Leave a Message

Thank you for your message. I will be in touch with you shortly.

10496 South Stelling Road
VIEW PHOTOS
Listed by Compass, Christy Pak, Listing Contact: 4158164866
$3,850,000

10496 South Stelling Road

5 Beds 4 Baths 2,846 Sq.Ft. 7,840 Sq.Ft.

Description

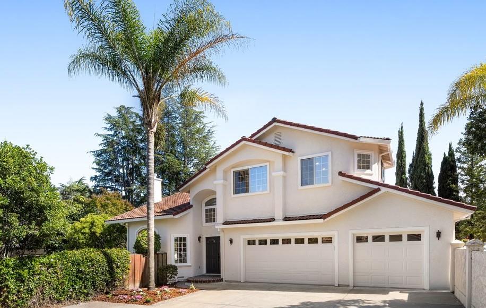
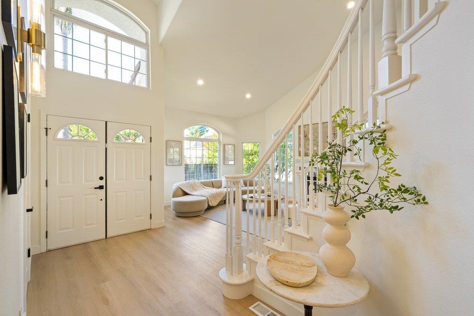
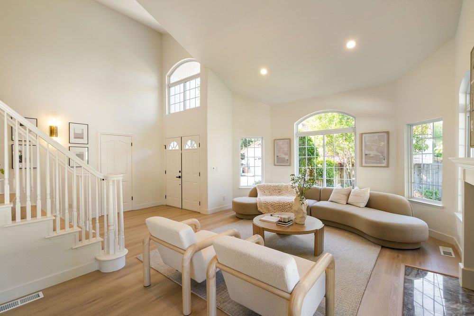
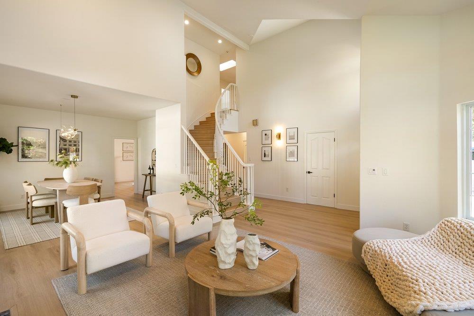
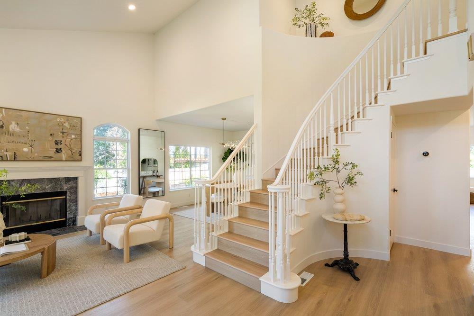
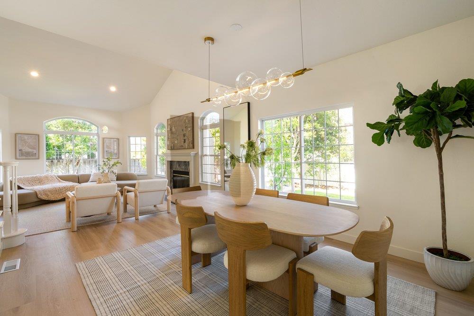
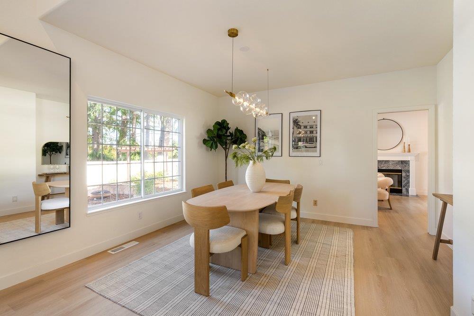
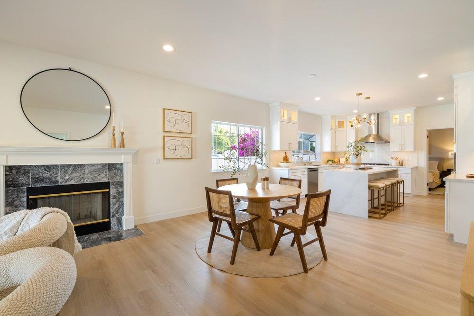
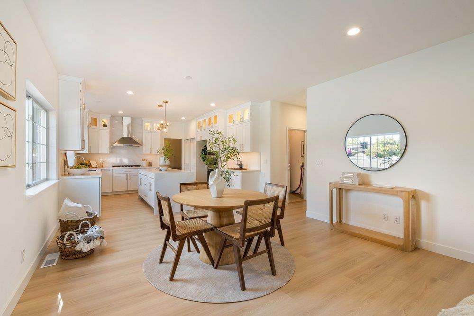
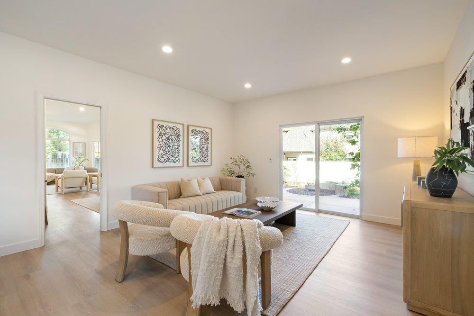
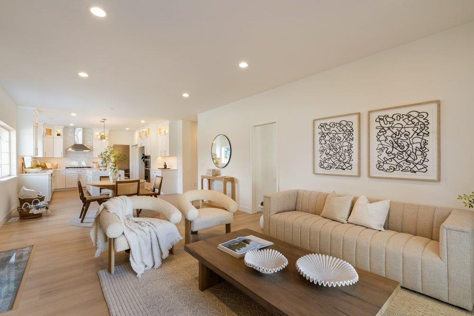
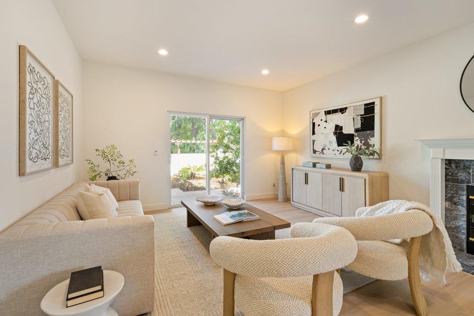
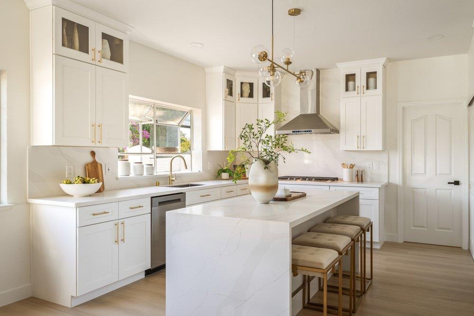
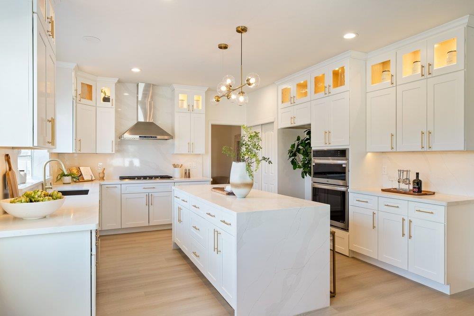
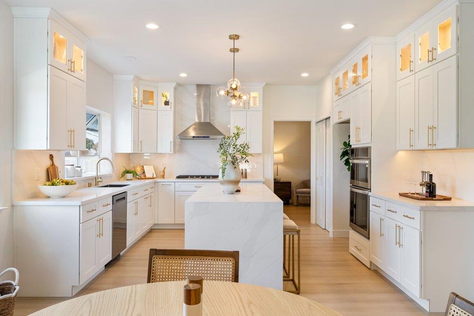
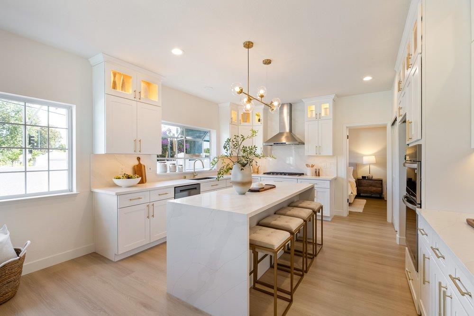
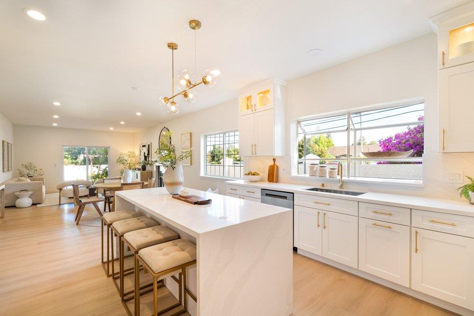
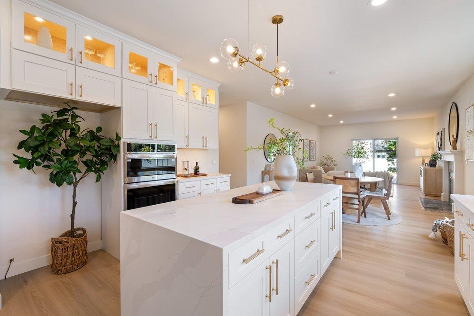
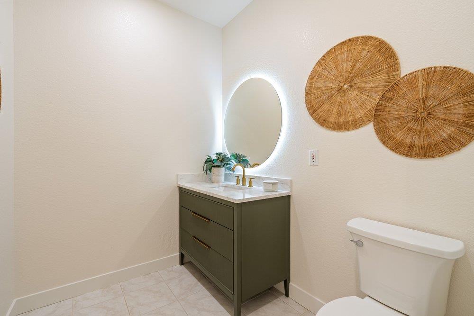
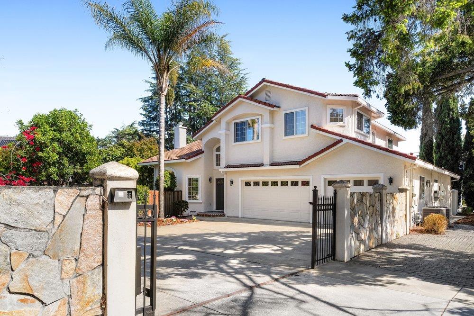
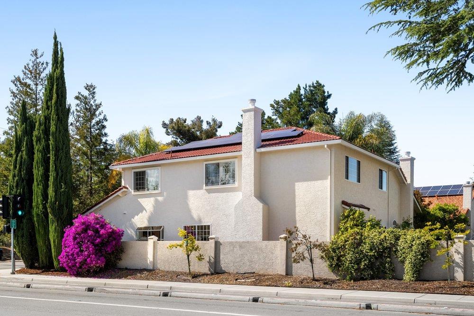
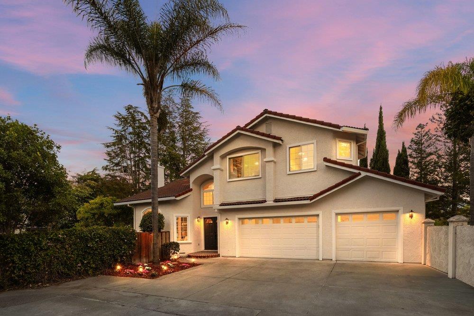
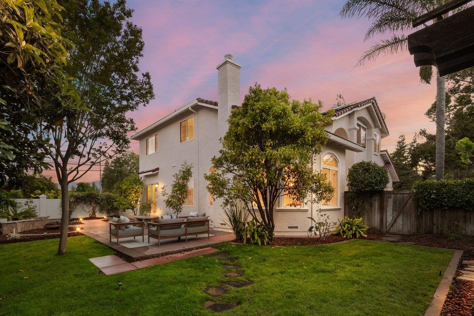
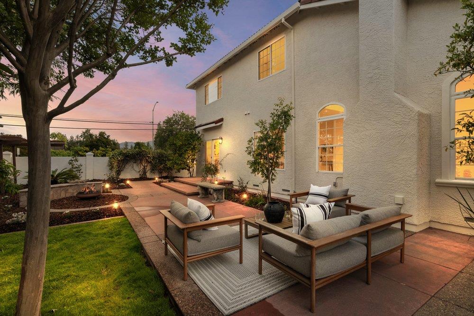
Set in one of Cupertino's most sought-after neighborhoods, this is where thoughtful design meets everyday living, where space, functionality, top-tier education, and convenience all come together. Beautifully remodeled with permits, the home welcomes you with soaring ceilings and a grand foyer highlighted by a stunning staircase. Formal living and dining rooms, anchored by a designer chandelier creates elegant entertaining. The spectacular kitchen features ceiling-height cabinetry, full backsplash, new appliances, and a quartz waterfall island. Two primary suites with walk-in closets and spa-like baths (one on the ground floor), ideal for guests or multi-generational living. Three additional bedrooms, executive office, powder room, indoor laundry, owned solar, and 3-car garage provide flexibility. Professionally designed backyard with mature landscaping, fruit trees, and a vegetable garden. Served by top Cupertino schools: Lincoln Elementary, Lawson Middle, Monta Vista High. Walk to Whole Foods, 99 Ranch & Crossroads Plaza. Minutes to Apple, Google, NVIDIA, and major employers.

Share Property

Location

10496 S Stelling RD, Cupertino, CA 95014

Status

Sold

Date Sold

June 4, 2026
Christy Pak

Christy Pak

TITLE

PRINCIPAL REALTOR®

LICENSE

02099895

Property Amenities

Interior
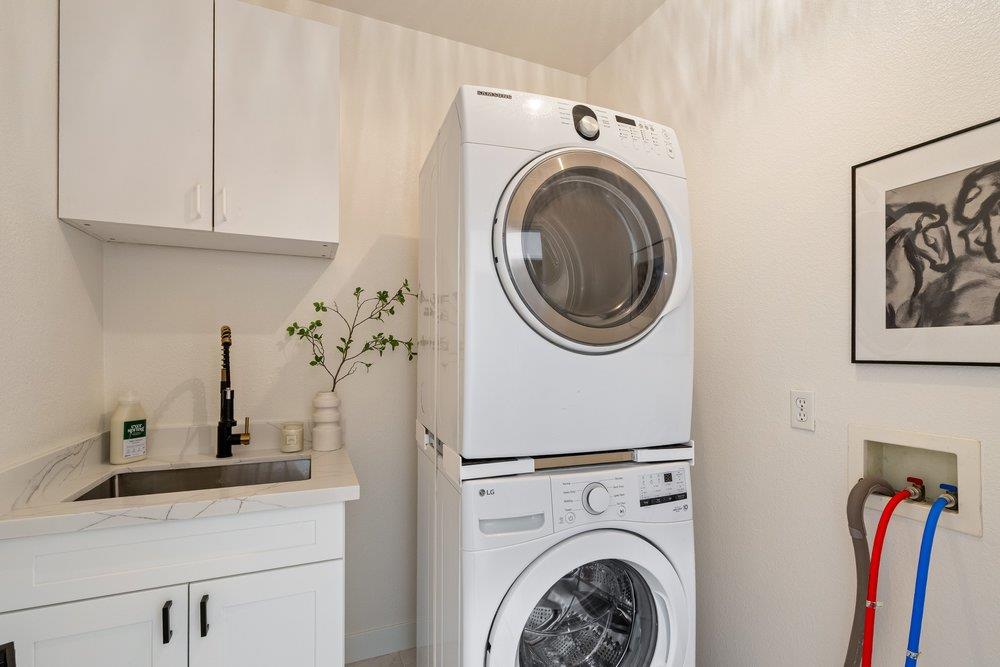
Laundry room Tub Sink, Inside
Fireplace Family Room, Living Room
Appliances Cooktop Gas, Dishwasher, Hood Over Range, Microwave, Oven Built In, Washer Dryer
Flooring Hardwood, Marble, Tile, Vinyl Linoleum
Total Bedrooms: 5
Half Bathrooms: 1
Full Bathrooms: 3
Area & Lot
Total area 2,846 Sq.Ft.
Lot Area 7,840 Sq.Ft.
Living area 2,846 Sq.Ft.
MLS® ID ML82045043
Year Built 1997
School District FremontUnionHigh
High School MontaVistaHigh
Middle School SamHLawsonMiddle
Elementary School AbrahamLincolnElementary_1
Type Residential
Status Sold
Exterior
Stories 2
Air conditioning Central Forced Air
Heat type Central Forced Air
Water Source Public
Garage Space 3.0
Sewer Public Sewer
Parking Attached Garage
Roof Tile
Utilities Public Utilities, Water Public, Solar
Finance
Sales Price $3,850,000

360 Virtual Tour

Take a tour of this property

Cupertino

Let's Talk

You’ve got questions and I can’t wait to answer them.