Leave a Message

Thank you for your message. I will be in touch with you shortly.

20 Edgewood PL
Listed by 8 Blocks Real Estate, Christy Pak, Listing Contact: 4158164866
$1,860,000

20 Edgewood PL

3 Beds 3 Baths 2,030 Sq.Ft. 1,581 Sq.Ft.

Description

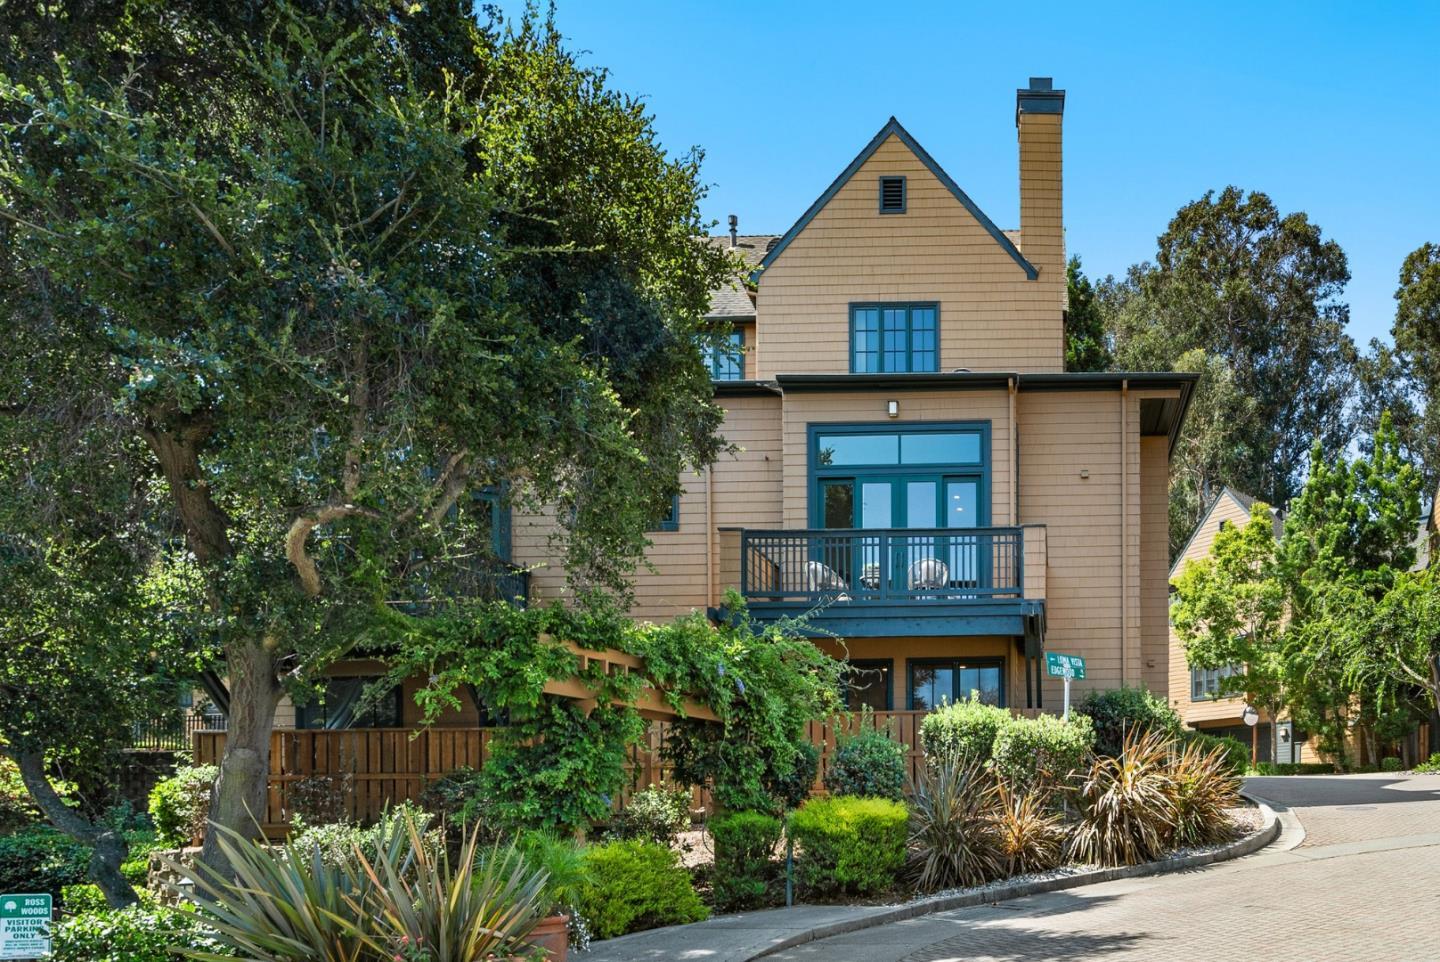
Nestled in the Ross Woods community next to Davey Glen Park with top Belmont schools, this stunning attached single family home epitomizes modern living, tranquility, and convenience. Timeless sophistication shines through the large living space with soaring ceilings, solid oak hardwood floors, and a cozy gas fireplace that opens to a large balcony. Surrounded by lush greenery, the balcony offers enchanting Bay views, perfect for enjoying holiday fireworks. The formal dining area connects to a contemporary kitchen with white cabinetry, granite countertops, and casual dining. Adjacent is a beverage station with a streamlined countertop & wine fridge adds a touch of luxury. The expansive primary suite upstairs, complete with a connected sitting room or nursery, captivates with a walk-in closet and an ensuite bath with beautiful quartz dual vanity. Two additional bedrooms & a full bath downstairs add versatility. Built in 2003, equipped with an inside laundry room, 2 car garage, recessed lights throughout, and newly painted. Exceptional location- walk to Belmont Plaza, minutes from Belmont Village with Safeway & coffee shops, Downtown Belmont, San Carlos, San Mateo, Hillsdale Shopping Center, Costco & 99 Ranch. Easy access to Belmont Caltrain, Hwy 101, 280, and the San Mateo Bridge.

Share Property

Location

20 Edgewood PL, Belmont, CA 94002

Status

Sold

Date Sold

November 1, 2024
Christy Pak

Christy Pak

TITLE

PRINCIPAL REALTOR®

LICENSE

02099895

Property Amenities

Interior
Laundry room Inside
Fireplace Family Room, Gas Burning, Gas Log
Appliances Dishwasher, Garbage Disposal, Microwave, Oven Range Gas, Refrigerator, Wine Refrigerator, Washer Dryer
Flooring Carpet, Hardwood, Marble, Tile
Total Bedrooms: 3
Half Bathrooms: 1
Full Bathrooms: 2
Other Interior Features High Ceiling, Vaulted Ceiling, Walkin Closet
Area & Lot
Total area 2,030 Sq.Ft.
Lot Area 1,581 Sq.Ft.
Living area 2,030 Sq.Ft.
MLS® ID ML81980590
Year Built 2003
School District SequoiaUnionHigh
High School CarlmontHigh
Middle School RalstonIntermediate
Elementary School CentralElementary_1
Type Residential
Status Sold
Exterior
Stories 3
Air conditioning Whole House Fan
Heat type Central Forced Air
Water Source Public
Garage Space 2.0
Sewer Public Sewer
Parking Guest Visitor Parking
Roof Shingle
Utilities Public Utilities, Water Public
Finance
Sales Price $1,860,000
HOA Fees $375 monthly

Let's Talk

You’ve got questions and I can’t wait to answer them.