Leave a Message

Thank you for your message. I will be in touch with you shortly.

4179 Tobin Circle
Listed by Barbic Real Estate Group, Benjamin Barbic, Listing Contact: 4082023219
$1,850,000

4179 Tobin Circle

3 Beds 3 Baths 2,036 Sq.Ft. 3,049 Sq.Ft.

Description

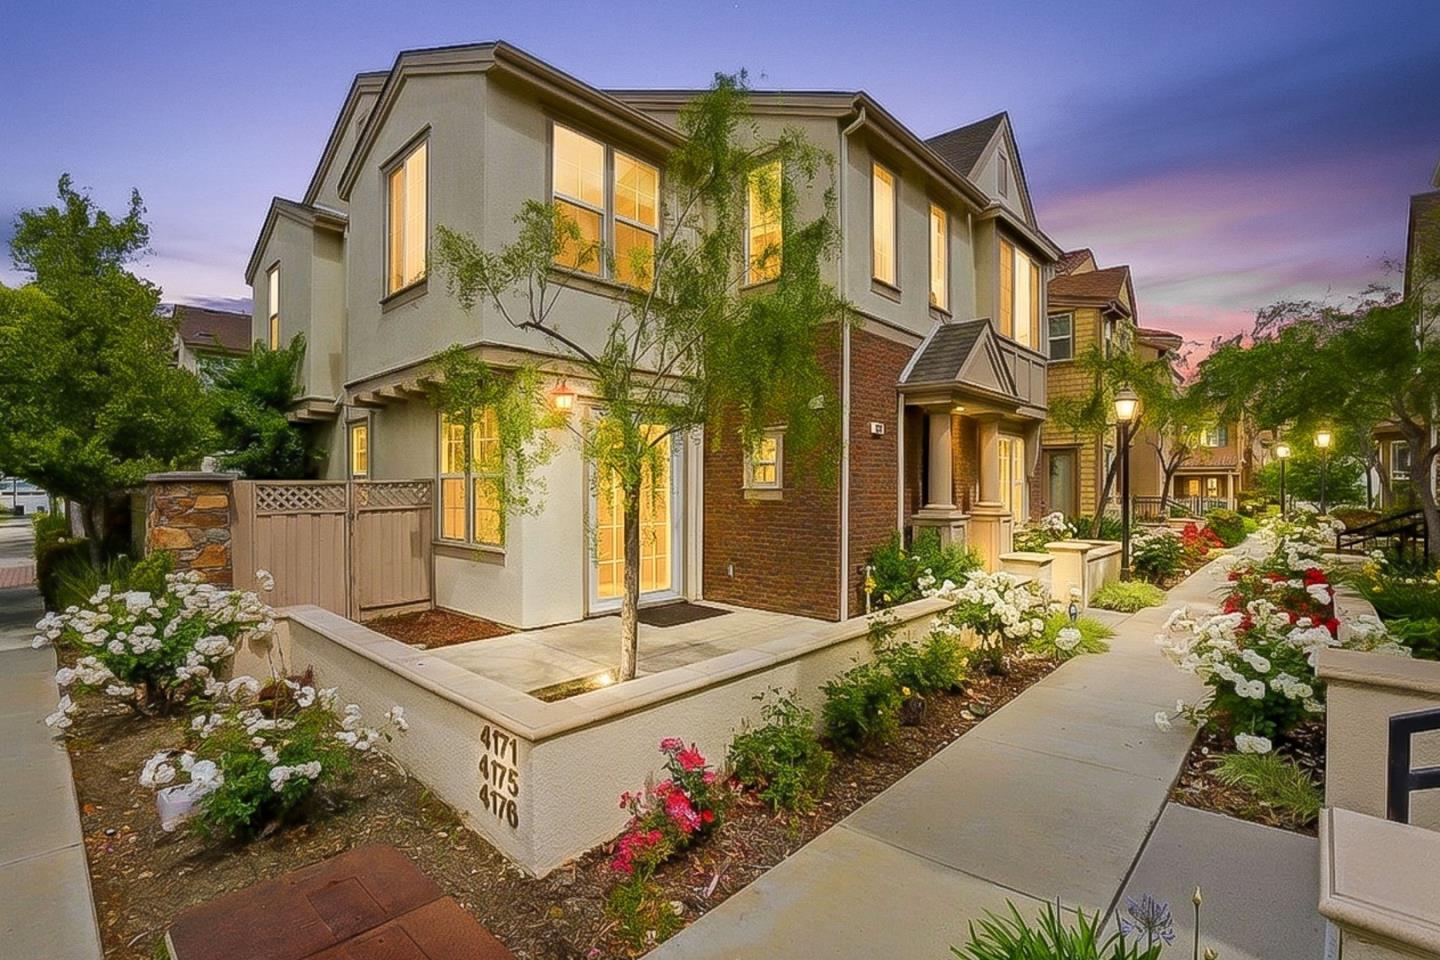
Modern Living & Perfect Location, Your Gateway to Rivermark & Beyond. Unlock instant equity in this bright, quiet corner-location home! Spanning an impressive 2,036 sq. ft., this is one of the largest residences in the community. This popular Greens Plan 3 layout is flooded with natural light and features a spacious great room with bamboo floors and a cozy fireplace. The kitchen shines with maple cabinetry, granite tile counters, and a charming breakfast nook.

Originally designed as a 4-bedroom home, the upstairs has been thoughtfully converted to feature a sprawling family room, perfect for upstairs entertaining, a home theater, or a grand hobby space. The massive primary suite is a true retreat, boasting two closets (including one walk-in) and a spa-like bath with an oversized soaking tub and separate shower.

You are just steps from Agnews Historic Park and a short stroll to the Rivermark Village plaza. With the Oracle campus literally across the street and major tech titans like Nvidia, Apple, and Levis Stadium minutes away, this is the ultimate Silicon Valley home base.

Don't miss this rare chance to own one of Rivermarks largest floorplans!
Share Property

Location

4179 Tobin CIR, Santa Clara, CA 95054

Status

Sold

Date Sold

May 8, 2026
Christy Pak

Christy Pak

TITLE

PRINCIPAL REALTOR®

LICENSE

02099895

Property Amenities

Interior
Laundry room Upper Floor, Inside
Fireplace Gas Log, Gas Starter, Living Room
Appliances Dishwasher, Washer Dryer
Flooring Hardwood, Laminate, Tile
Total Bedrooms: 3
Half Bathrooms: 1
Full Bathrooms: 2
Other Interior Features High Ceiling, Walkin Closet
Area & Lot
Total area 2,036 Sq.Ft.
Lot Area 3,049 Sq.Ft.
Living area 2,036 Sq.Ft.
MLS® ID ML82043332
Year Built 2003
School District SantaClaraUnified
High School SantaClaraHigh
Elementary School DonCallejon
Type Residential
Status Sold
Exterior
Stories 2
Pool Community Facility, In Ground
Air conditioning Central Forced Air
Heat type Central Forced Air_Gas
Water Source Public
Garage Space 2.0
Parking Attached Garage, Electric Car Hookup, Guest Visitor Parking, On Street
Roof Composition
Utilities Water Public
Finance
Sales Price $1,850,000
HOA Fees $157 monthly

Santa Clara

Let's Talk

You’ve got questions and I can’t wait to answer them.