Leave a Message

Thank you for your message. I will be in touch with you shortly.

4189 Stewart LN
4189 Stewart LN
4189 Stewart LN
4189 Stewart LN
4189 Stewart LN
4189 Stewart LN
4189 Stewart LN
4189 Stewart LN
4189 Stewart LN
4189 Stewart LN
4189 Stewart LN
4189 Stewart LN
4189 Stewart LN
4189 Stewart LN
4189 Stewart LN
4189 Stewart LN
4189 Stewart LN
4189 Stewart LN
4189 Stewart LN
4189 Stewart LN
4189 Stewart LN
4189 Stewart LN
4189 Stewart LN
4189 Stewart LN
4189 Stewart LN
VIEW PHOTOS
Listed by 8 Blocks Real Estate, Mei Ling, Listing Contact: 4088293994
$3,010,000

4189 Stewart LN

4 Beds 3 Baths 2,627 Sq.Ft. 4,202 Sq.Ft.

Description

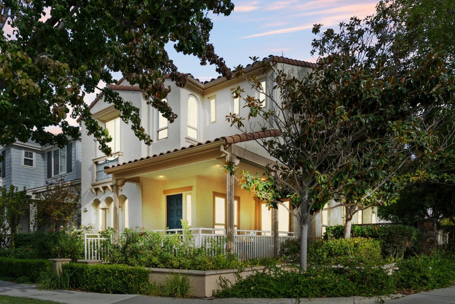
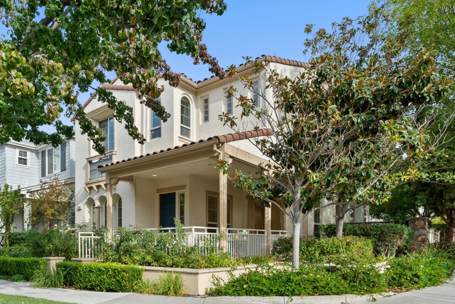
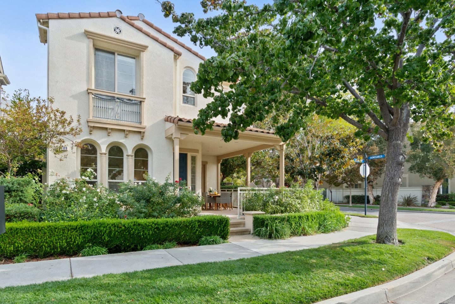
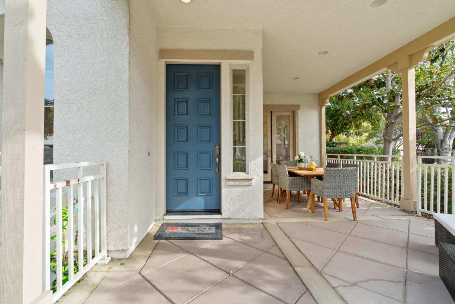
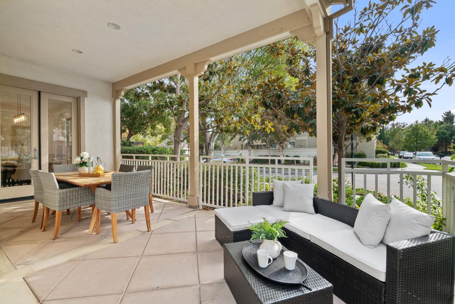
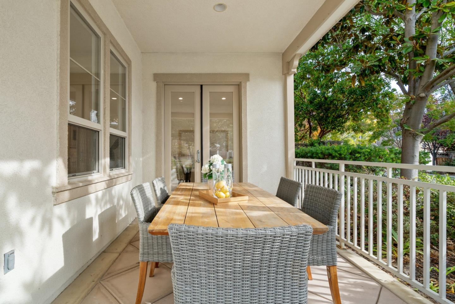
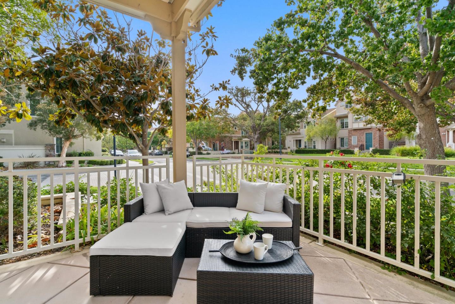
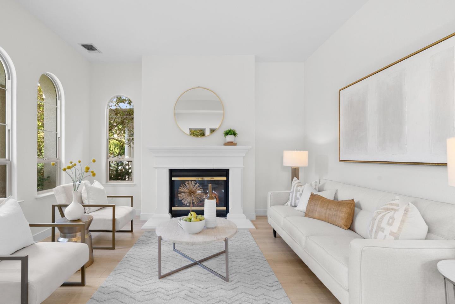
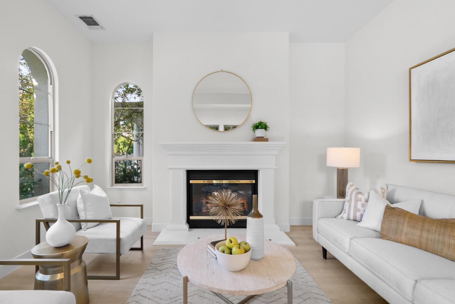
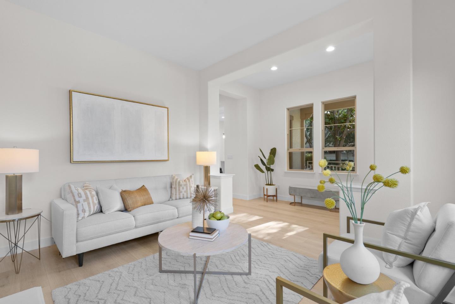
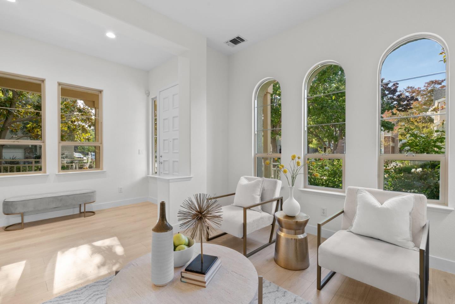
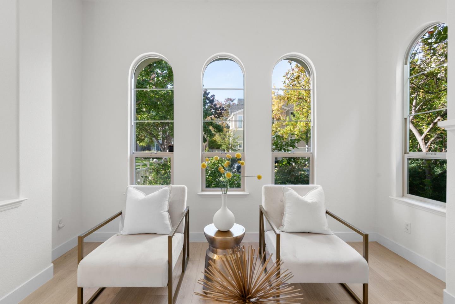
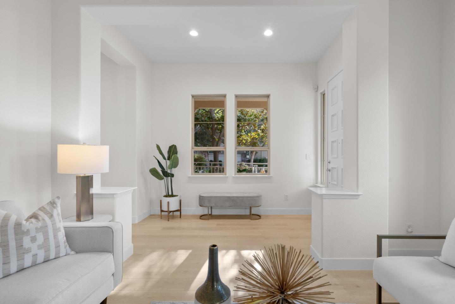
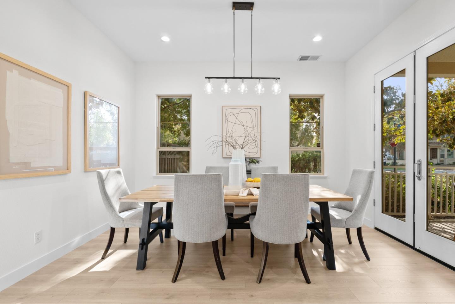
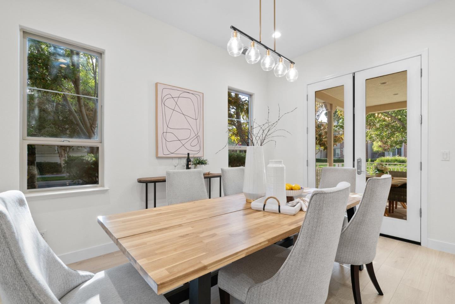
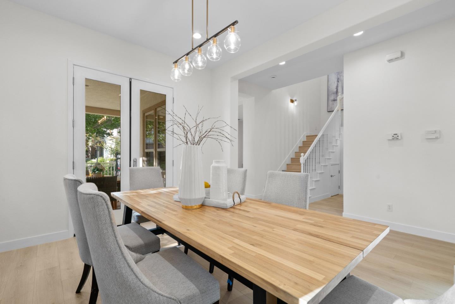
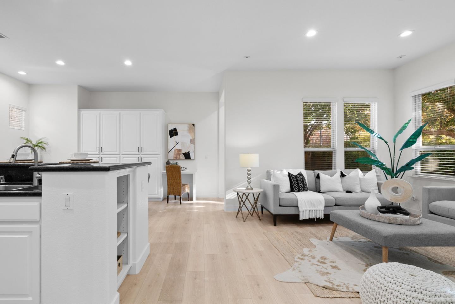
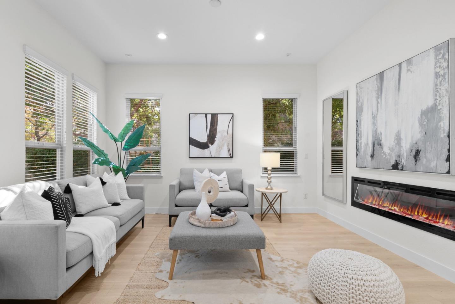
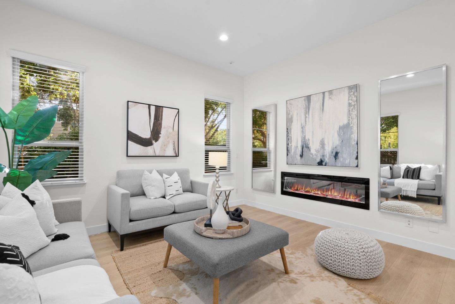
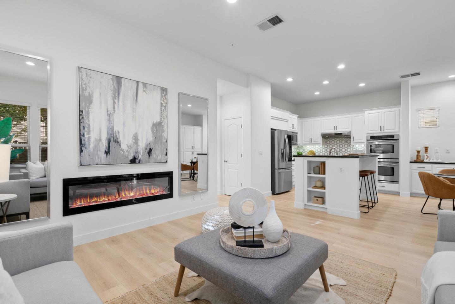
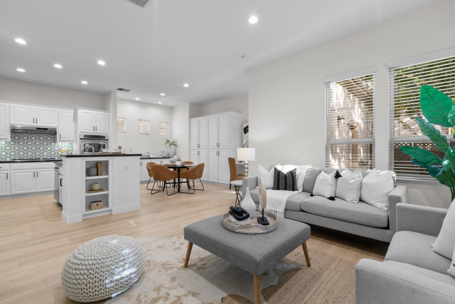
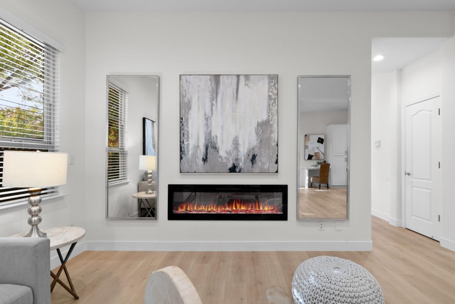
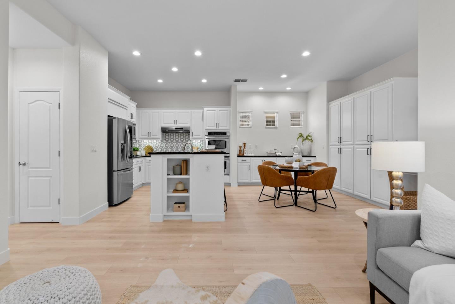
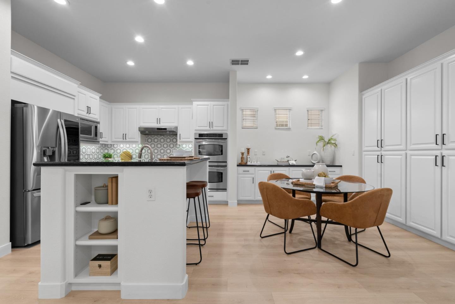
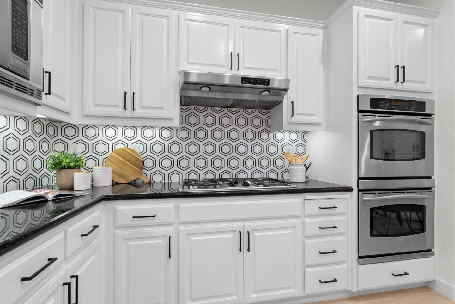
Rarely available, this luxury 2627 sq ft single-family home has a prime location on a corner lot in the prestigious Rivermark neighborhood. The wrap around front porch surrounded in the lush landscape provides an inviting curb appeal. This newly upgraded home boasts new laminate flooring, new light fixtures, a modern wall mount electric fireplace and fresh interior paint throughout. Formal living and formal dining with a french door leads to the front patio for indoor-outdoor entertaining. The chefs kitchen, complete with a large island, white cabinetry, and granite slab countertops with stylish backsplash, opens to the family room and a casual dining, making it ideal for entertaining. Upstairs, four bedrooms, including a luxurious master suite, plus a loft area, await you. A spacious backyard with new lawn offers additional outdoor living space. Just steps from Rivermark Plaza, Live Oak Park, Northside Library, and with short commutes to high-tech employers, this home provides the ultimate combination of elegance and convenience.

Share Property

Location

4189 Stewart LN, Santa Clara, CA 95054

Status

Sold

Date Sold

December 5, 2024
Christy Pak

Christy Pak

TITLE

PRINCIPAL REALTOR®

LICENSE

02099895

Property Amenities

Interior
Laundry room Inside
Fireplace Gas Log, Gas Starter, Insert, Living Room, Other Location
Appliances Cooktop Gas, Dishwasher, Exhaust Fan, Garbage Disposal, Hood Over Range, Microwave, Oven Built In, Oven Double, Refrigerator, Dryer, Washer
Flooring Laminate, Tile
Total Bedrooms: 4
Half Bathrooms: 1
Full Bathrooms: 2
Other Interior Features Walkin Closet
Area & Lot
Total area 2,627 Sq.Ft.
Lot Area 4,202 Sq.Ft.
Living area 2,627 Sq.Ft.
MLS® ID ML81985675
Year Built 2003
School District SantaClaraUnified
High School KathleenMacDonaldHighSchool
Elementary School DonCallejon
View Description Greenbelt
Type Residential
Status Sold
Exterior
Stories 2
Pool Community Facility
Air conditioning Central Forced Air, Multi_Zone
Heat type Central Forced Air, Gas
Water Source Public
Garage Space 2.0
Sewer Public Sewer
Parking Attached Garage, On Street
Roof Tile
Utilities Public Utilities, Water Public
Finance
Sales Price $3,010,000
HOA Fees $148 monthly

360 Virtual Tour

Take a tour of this property

Santa Clara

Let's Talk

You’ve got questions and I can’t wait to answer them.