Leave a Message

Thank you for your message. I will be in touch with you shortly.

4230 Erie CT
4230 Erie CT
4230 Erie CT
4230 Erie CT
4230 Erie CT
4230 Erie CT
4230 Erie CT
4230 Erie CT
4230 Erie CT
4230 Erie CT
4230 Erie CT
4230 Erie CT
4230 Erie CT
4230 Erie CT
4230 Erie CT
4230 Erie CT
4230 Erie CT
4230 Erie CT
4230 Erie CT
4230 Erie CT
4230 Erie CT
4230 Erie CT
4230 Erie CT
4230 Erie CT
4230 Erie CT
4230 Erie CT
4230 Erie CT
4230 Erie CT
4230 Erie CT
4230 Erie CT
4230 Erie CT
4230 Erie CT
VIEW PHOTOS
Listed by Compass, Christy Pak, Listing Contact: 415-816-4866
$1,099,900

4230 Erie CT

3 Beds 3 Baths 1,564 Sq.Ft. 1,491 Sq.Ft.

Description

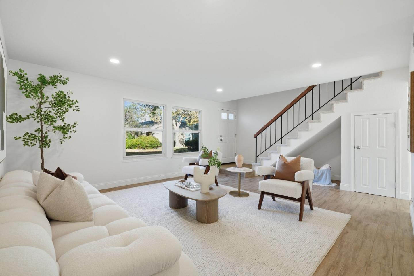
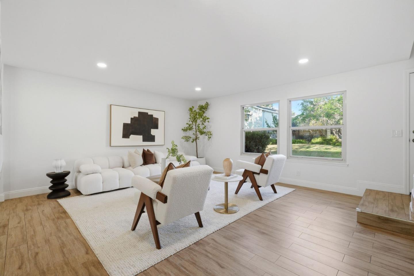
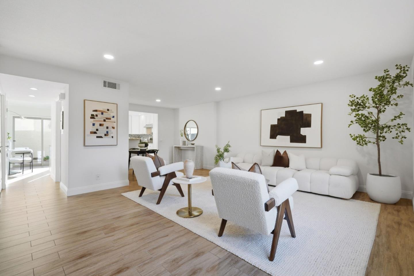
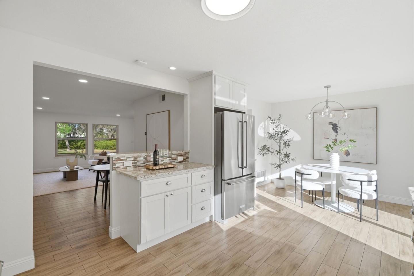
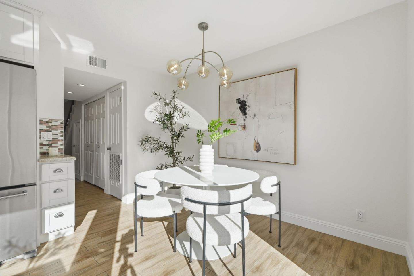
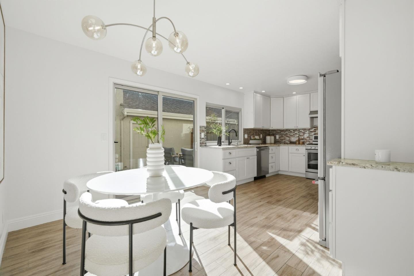
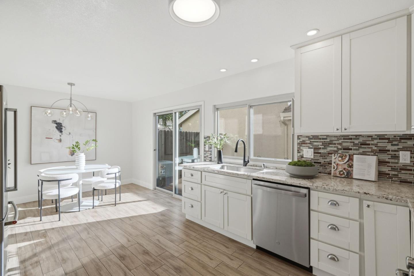
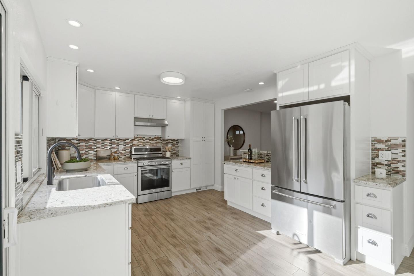
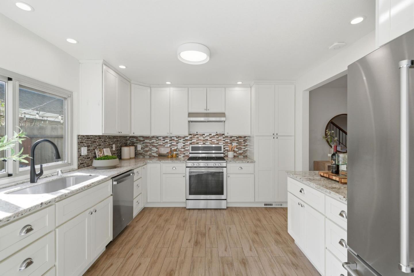
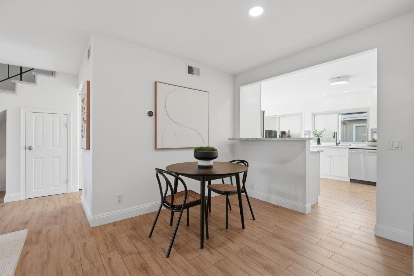
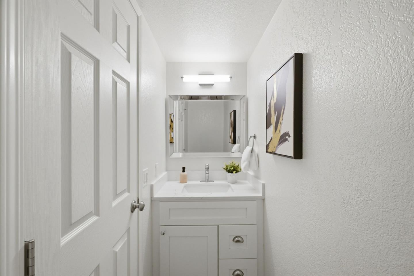
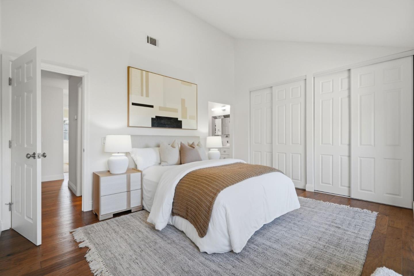
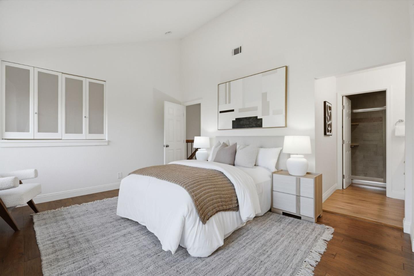
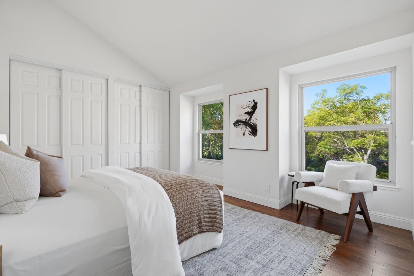
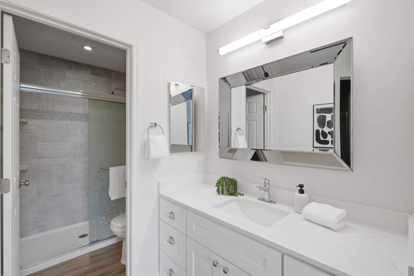
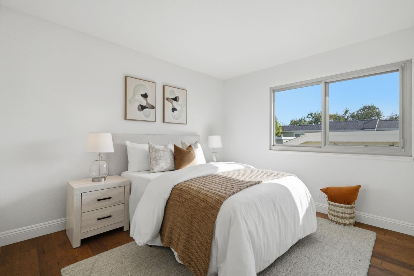
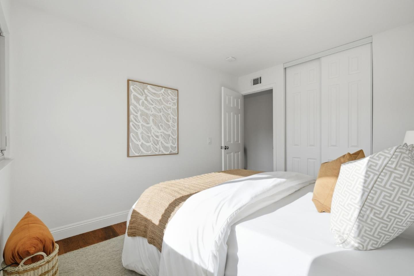
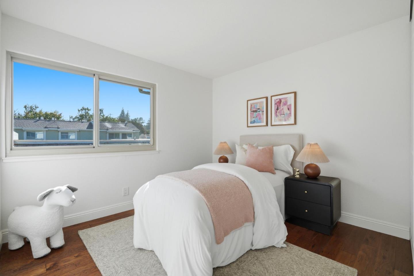
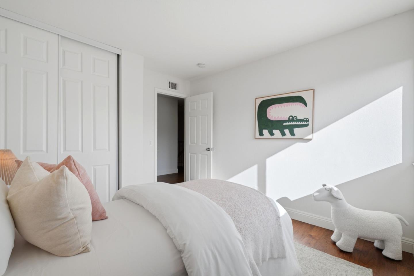
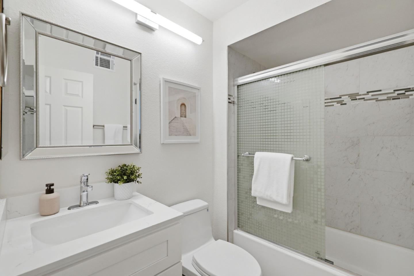
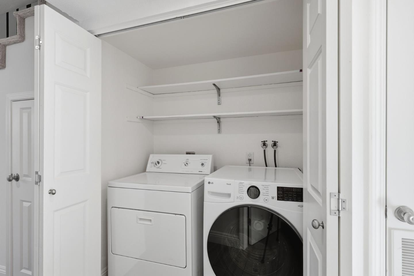
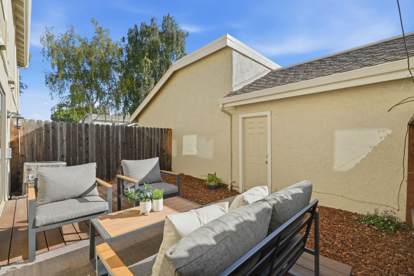
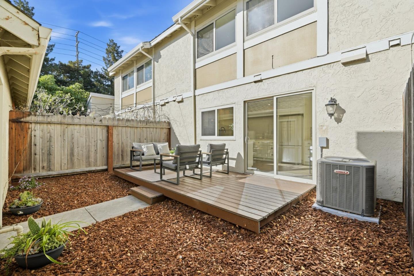
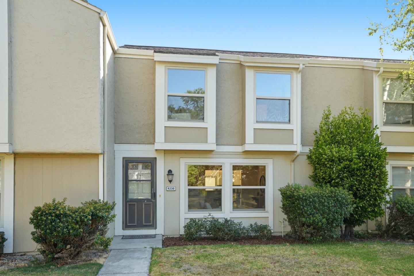
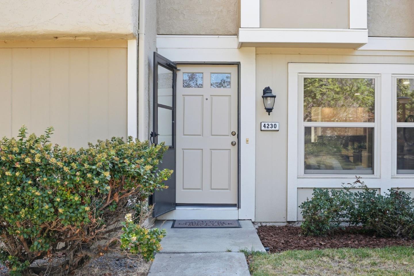
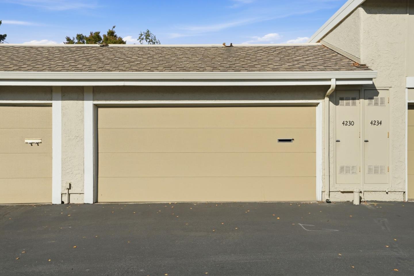
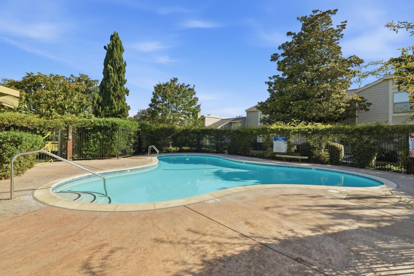
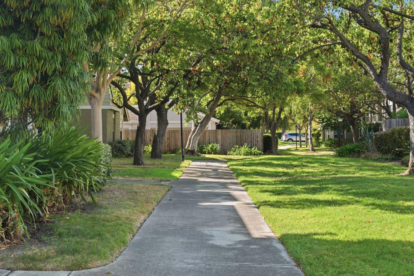
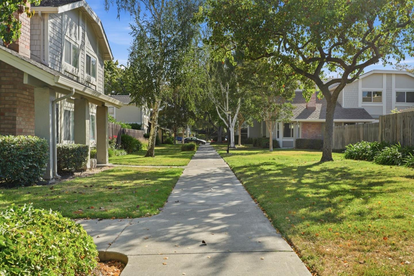
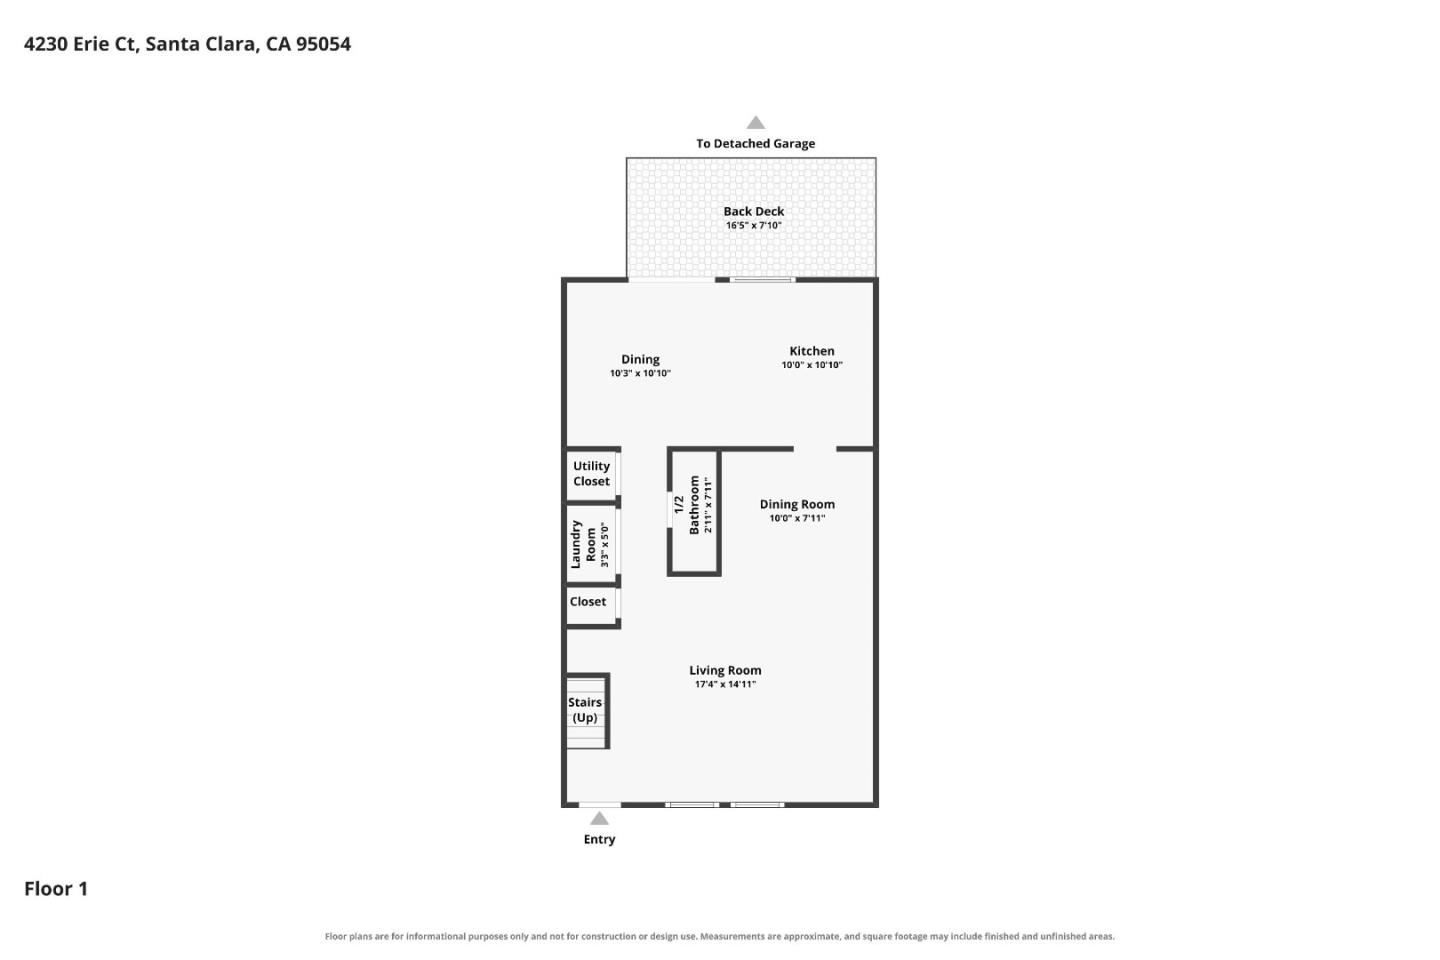
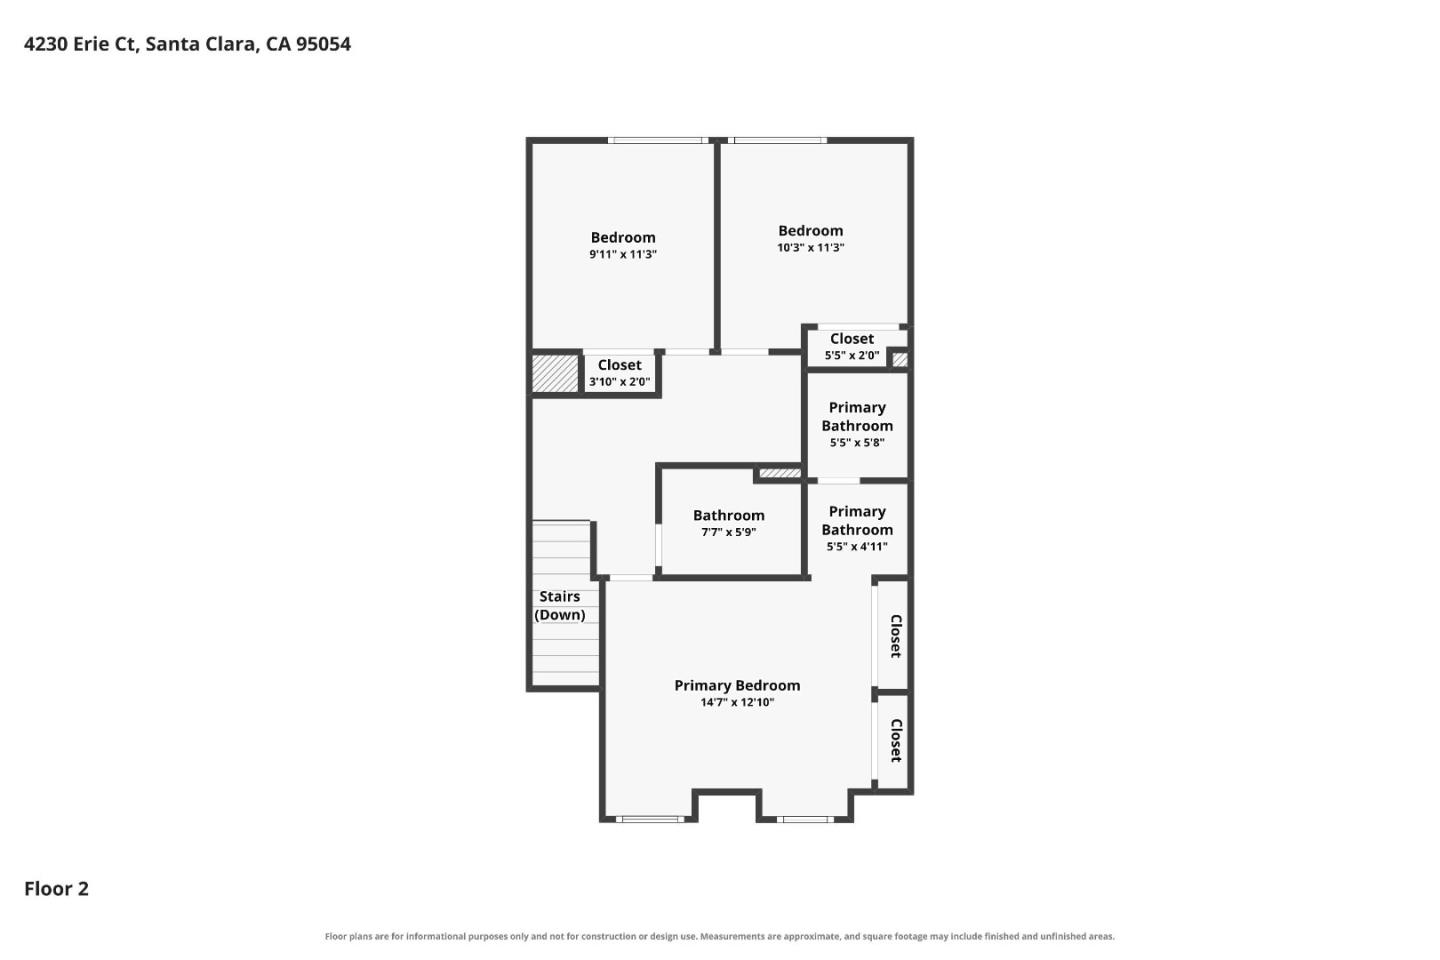
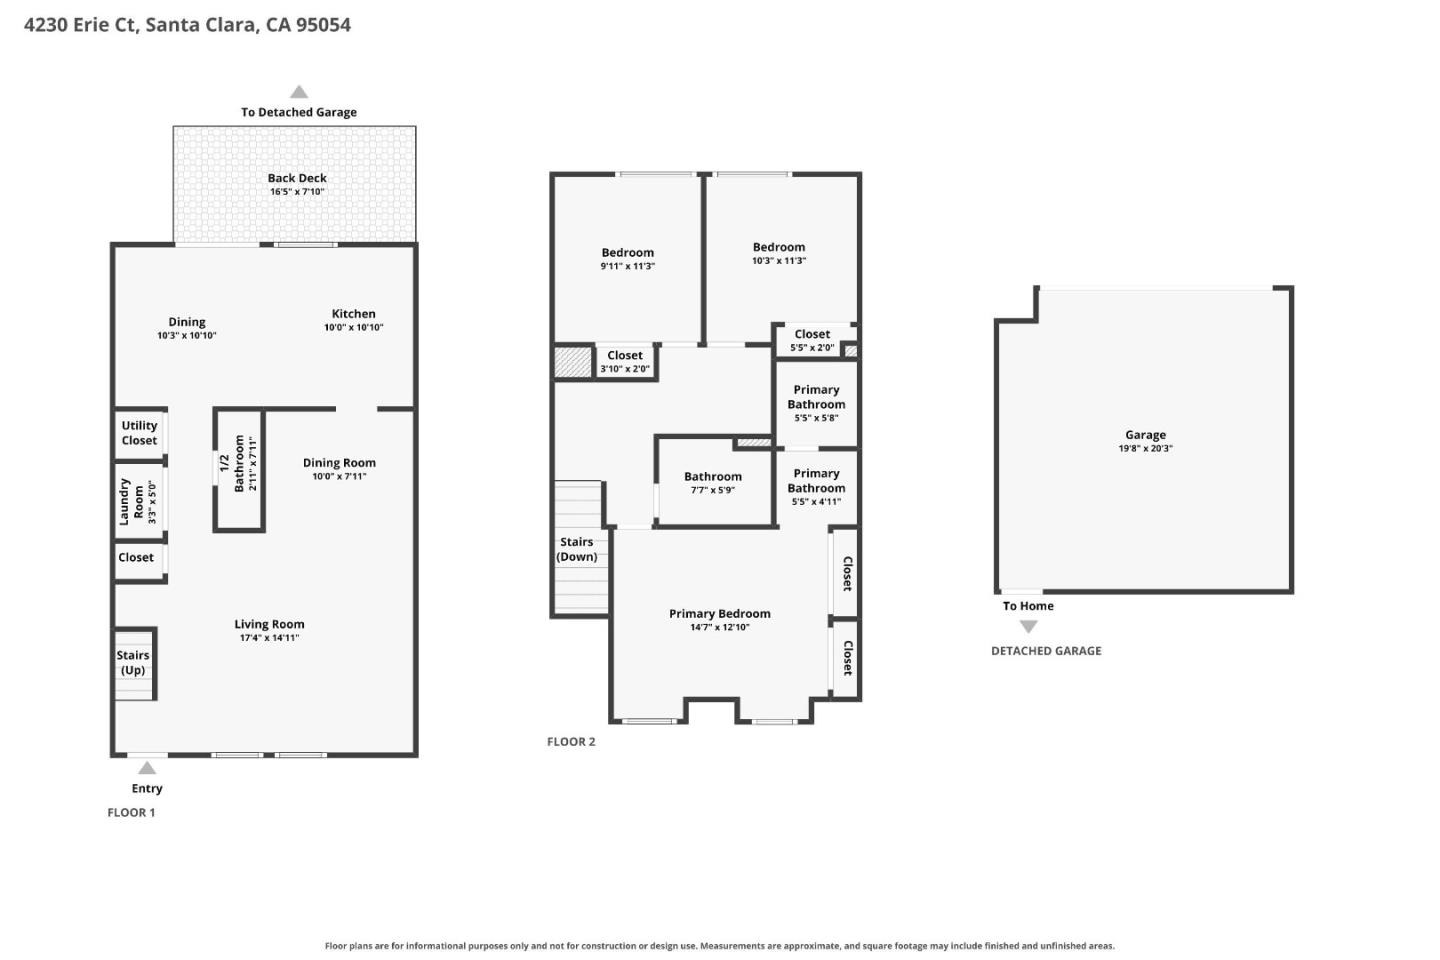
Modern, functional, and exceptionally well-located, this beautifully updated 2-story townhome is nestled in the desirable Lake Santa Clara community. The sunlit living area offers comfortable living with stylish, contemporary finishes. Open-concept kitchen features stainless steel appliances and a versatile space ideal for a breakfast nook, home office, or kid's play area. Formal dining area with a statement chandelier adds elegance. Convenient ground-floor powder room and a charming private patio just off the kitchen seamlessly extend your living space outdoors. Spacious primary en-suite with generous closet space. 2 additional bedrooms and an updated hallway bathroom provide flexibility. In-unit laundry, central heating and AC, recessed lighting throughout, and direct access to the garage with EV outlet. Beautifully maintained community with 2 swimming pools, a clubhouse, and inviting green spaces. Perfectly positioned in the heart of Silicon Valley, surrounded by major employers including Intel, NVIDIA, and Amazon, and is just minutes from Santa Clara Square Marketplace with Whole Foods, Rivermark Village, Agnew Park, schools, and convenient access to major highways and expressways. A connected location. Comfortable living. Exceptional value in the heart of Silicon Valley.

Share Property

Location

4230 Erie CT, Santa Clara, CA 95054

Status

Pending

Date Sold

September 8, 2026
Christy Pak

Christy Pak

TITLE

PRINCIPAL REALTOR®

LICENSE

02099895

Property Amenities

Interior
Laundry room Inside
Appliances Dishwasher, Exhaust Fan, Garbage Disposal, Hood Over Range, Oven Gas, Oven Range, Refrigerator, Dryer, Washer, Washer Dryer
Flooring Carpet, Hardwood, Tile
Total Bedrooms: 3
Half Bathrooms: 1
Full Bathrooms: 2
Area & Lot
Total area 1,564 Sq.Ft.
Lot Area 1,491 Sq.Ft.
Living area 1,564 Sq.Ft.
MLS® ID ML82056688
Year Built 1973
School District SantaClaraUnified
High School KathleenMacDonaldHighSchool
Middle School DoloresHuertaMiddleSchool
Elementary School KathrynHughesElementary
Type Townhouse
Status Pending
Exterior
Stories 2
Pool Community Facility, Fenced, In Ground, Pool Spa Combo
Air conditioning Central Forced Air
Heat type Central Forced Air
Disability Features None
Water Source Public
Garage Space 2.0
Sewer Public Sewer
Parking Detached, Gate Door Opener, Guest Visitor Parking
Lot Features Grade Level
Roof Composition
Utilities Public Utilities, Water Public
Finance
Sales Price $1,099,900
HOA Fees $545 monthly
image

Schedule a Showing

We would love to show you our beautiful property. Please select your preferred date and time below. An agent will be in touch shortly to confirm your appointment.

Schedule a Showing

We would love to show you our beautiful property. Please select your preferred date and time below. An agent will be in touch shortly to confirm your appointment.

Thank you for your interest in 4230 Erie CT, Santa Clara, CA 95054. We are reviewing your request and will be in touch shortly!

Mortgage Calculator

Estimate your monthly mortgage payment, including the principal and interest, property taxes, and HOA. Adjust the values to generate a more accurate rate.

All estimates are provided for informational purposes only. Actual amounts may vary.
$0,000 Your Payment 20 15 65
$0,000 Your Payment

Santa Clara

Let's Talk

You’ve got questions and I can’t wait to answer them.