430 Galleria Drive 4
Listed by Compass, Christy Pak, Listing Contact: 415-816-4866
$1,380,000

430 Galleria Drive 4

3 Beds 3 Baths 1,670 Sq.Ft. 1,320 Sq.Ft.

Description

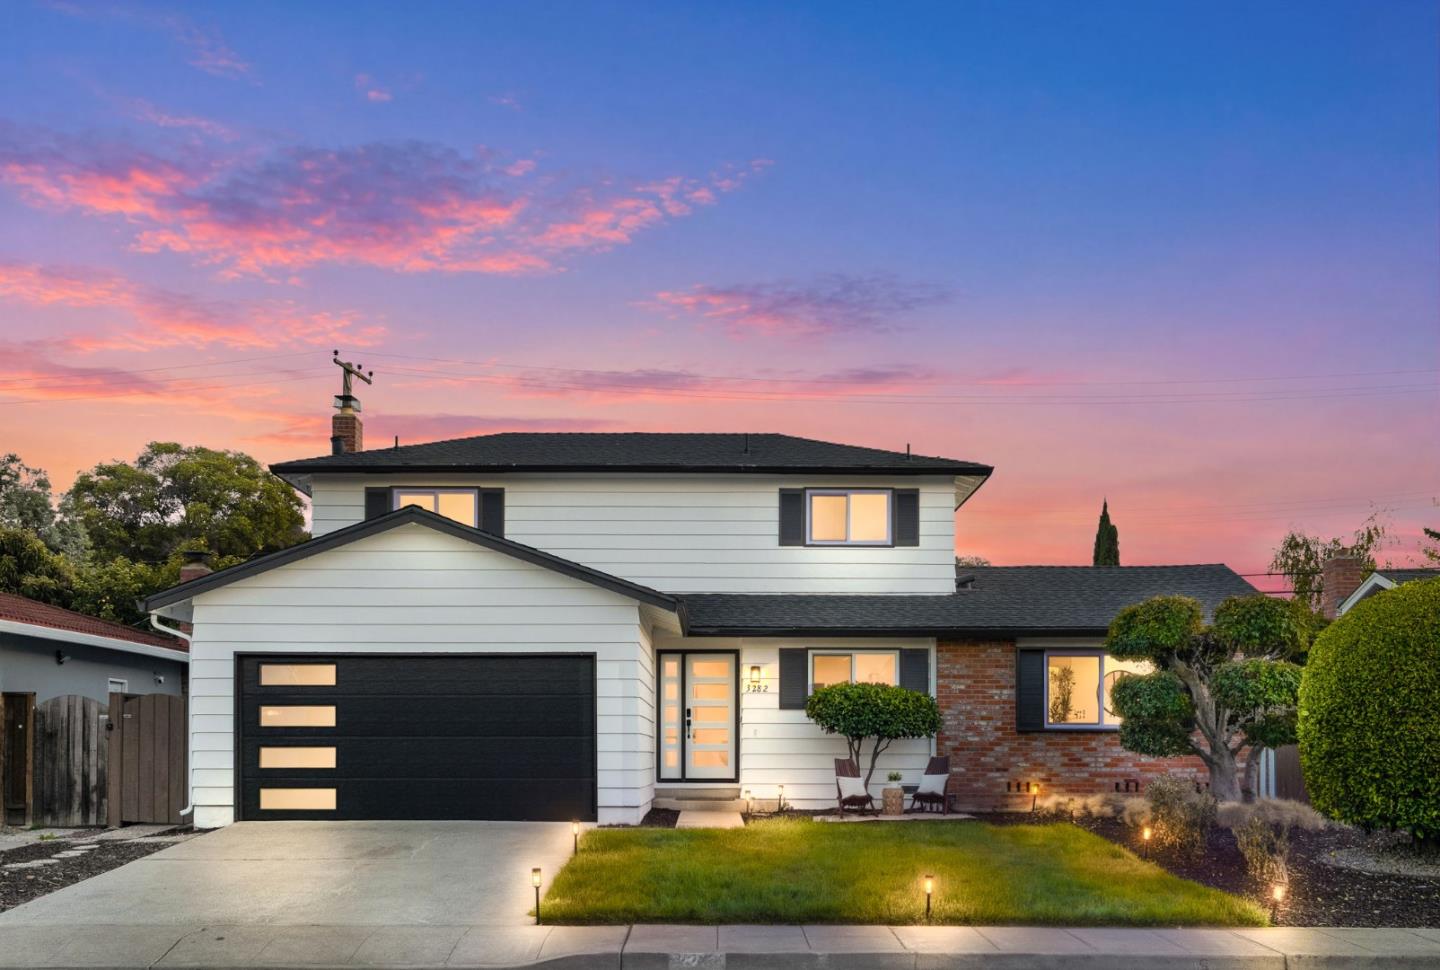
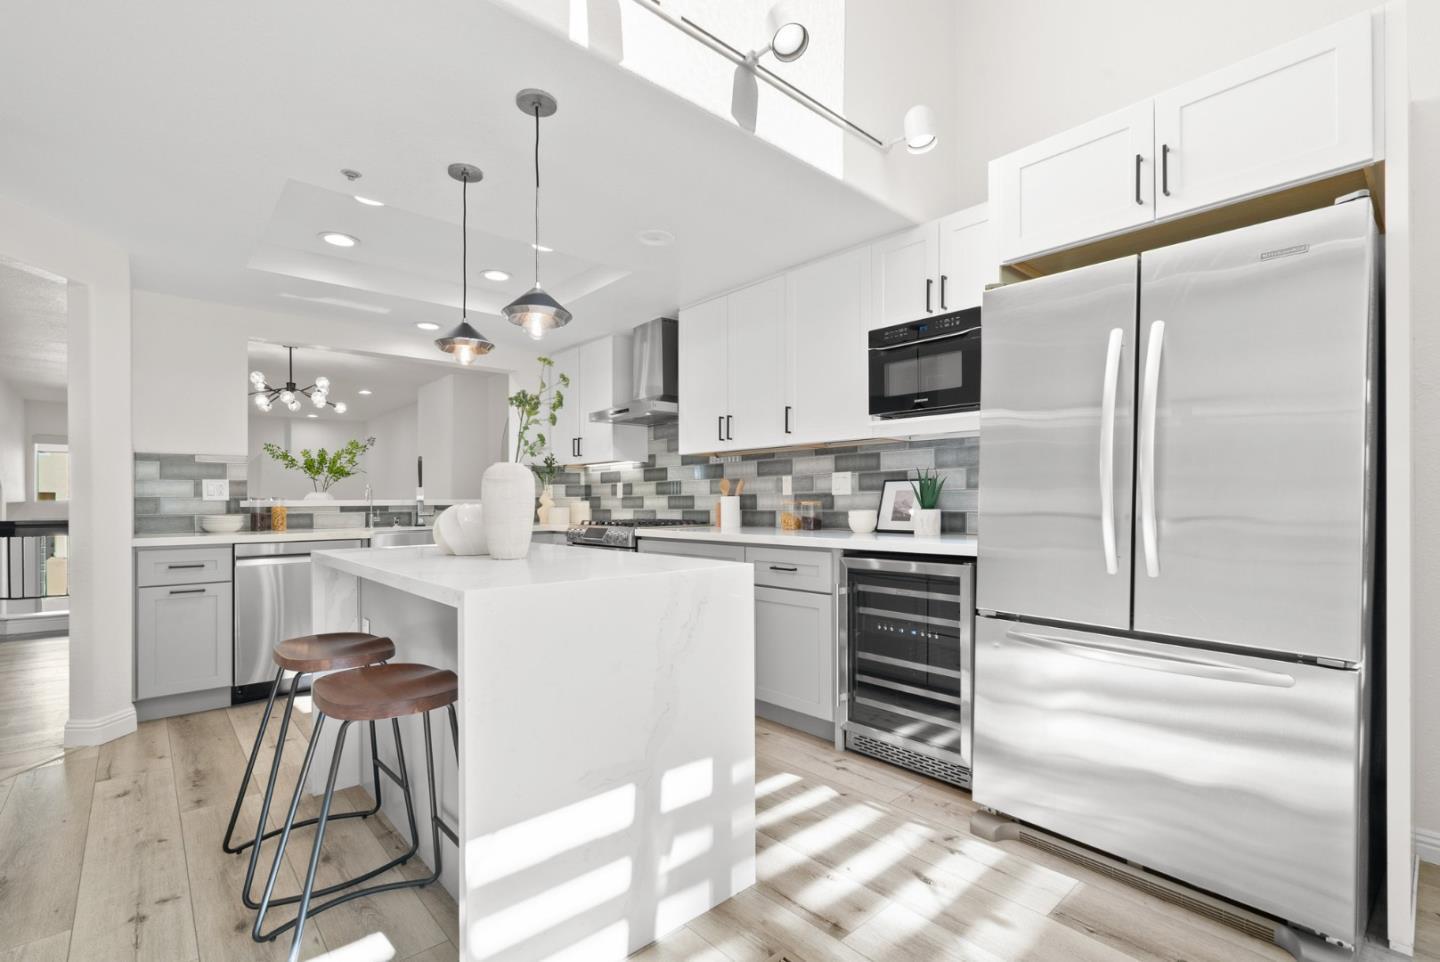
Redefining luxury at The Galleria in River Oaks. This thoughtfully designed home features soaring ceilings and floor-to-ceiling windows that fill the space with natural light. The inviting living area with a cozy fireplace opens to the front patio, ideal for relaxing or entertaining. The elegant dining area flows into the chefs kitchen with ceiling-height cabinetry, quartz island, full backsplash, wine fridge, and a skylight that brightens up the space with natural lights leading to the back patio. A same-level bedroom and fully upgraded bath offer style and functionality. The bonus loft is perfect for a study. Upstairs, the expansive primary suite impresses with vaulted ceilings, generous closets, and a spa-like bath with dual vanities and rainfall shower. Attached 2-car side-by-side garage with EV charger, in-unit laundry, central heating and AC (newly installed in 2023), reverse osmosis drinking water system and ample extra storage. The community features lush landscaping, a sparkling pool and plenty of guest parking. Prime location near River Oaks Plaza, Rivermark Village, Crescent Village, restaurants, coffee shops, parks, hiking trails, Nvidia, Cisco, Broadcom, Samsung, BART, light rail, tech shuttles and the Agnew School campus.

Share Property

Location

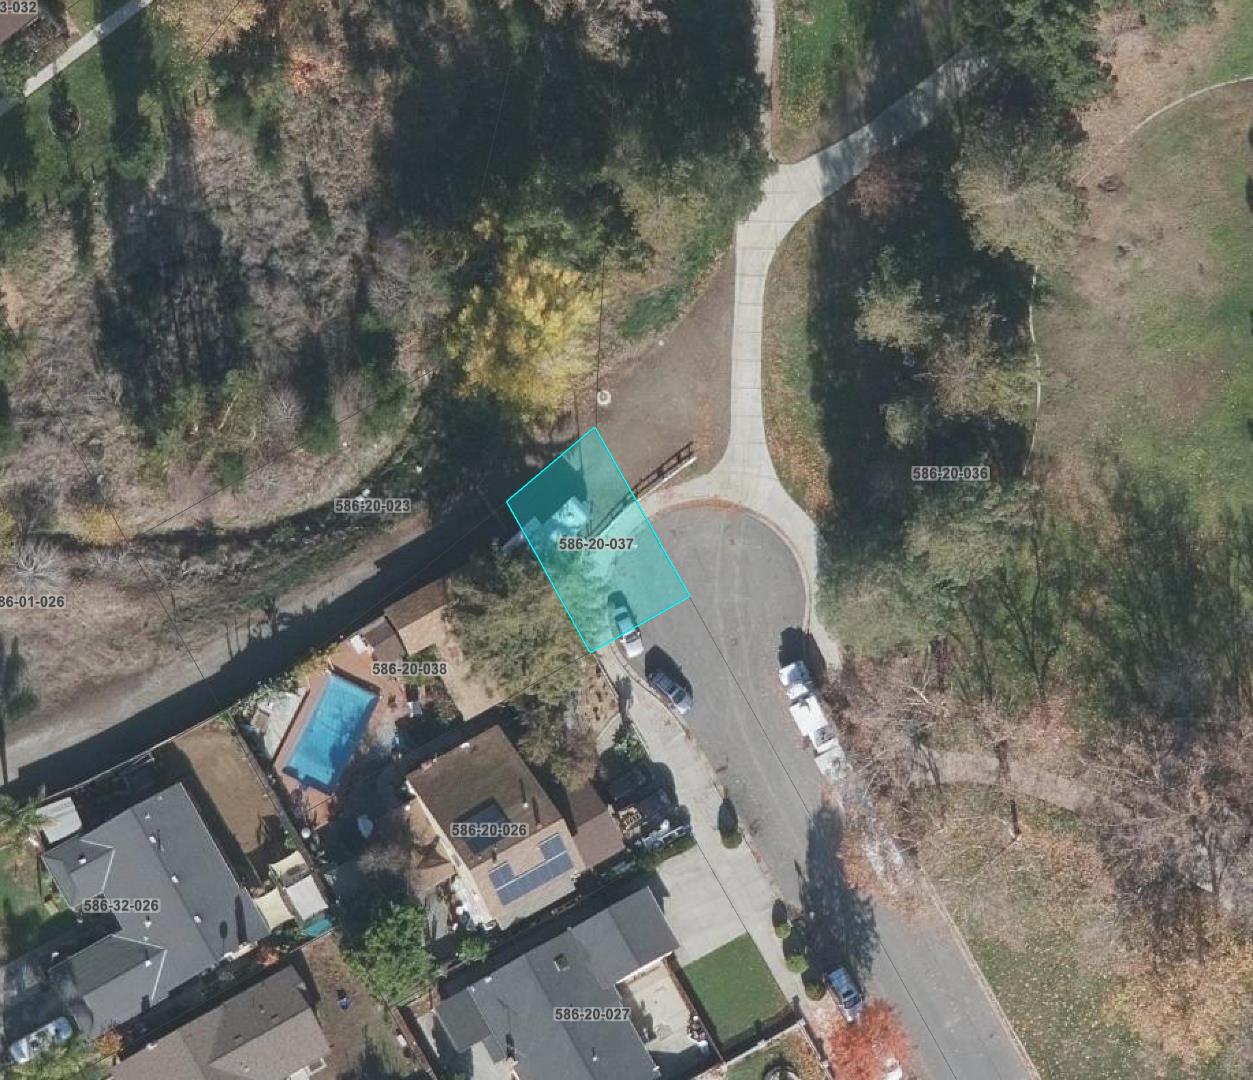
430 Galleria DR 4, San Jose, CA 95134

Status

Sold

Date Sold

January 5, 2026
Christy Pak

Christy Pak

TITLE

PRINCIPAL REALTOR®

LICENSE

02099895

Property Amenities

Interior
Laundry room Inside
Fireplace Gas Burning
Appliances Dishwasher, Hood Over Range, Oven Range Gas, Refrigerator, Wine Refrigerator, Washer Dryer
Flooring Tile, Vinyl Linoleum
Total Bedrooms: 3
Full Bathrooms: 3
Other Interior Features Walkin Closet
Area & Lot
Total area 1,670 Sq.Ft.
Lot Area 1,320 Sq.Ft.
Living area 1,670 Sq.Ft.
MLS® ID ML82028915
Year Built 1990
School District SantaClaraUnified
High School KathleenMacDonaldHighSchool
Middle School DoloresHuertaMiddleSchool
Elementary School AbramAgnewElementary
Type Townhouse
Status Sold
Exterior
Stories 2
Pool Community Facility
Air conditioning Central Forced Air
Heat type Central Forced Air
Water Source Public
Garage Space 2.0
Sewer Public Sewer
Parking Attached Garage, Guest Visitor Parking, Parking Area
Roof Metal
Utilities Public Utilities, Water Public
Finance
Sales Price $1,380,000
HOA Fees $379 monthly

360 Virtual Tour

Take a tour of this property

Let's Talk

You’ve got questions and I can’t wait to answer them.