Leave a Message

Thank you for your message. I will be in touch with you shortly.

516 Villa Centre WAY
VIEW PHOTOS
Listed by Intero Real Estate Services, Dominic Nicoli, Alfredo Ramirez Listing Contact: 4088923122
$1,900,000

516 Villa Centre WAY

3 Beds 3 Baths 1,739 Sq.Ft. 3,049 Sq.Ft.

Description

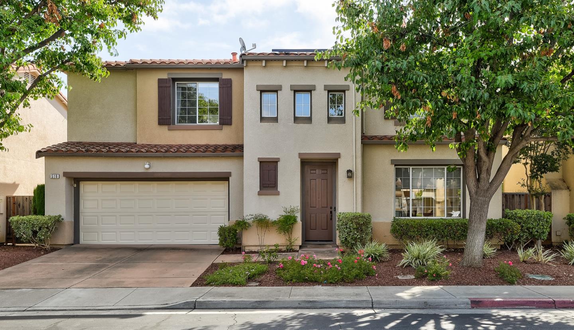
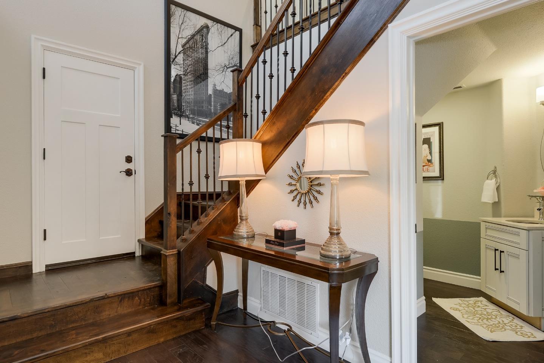
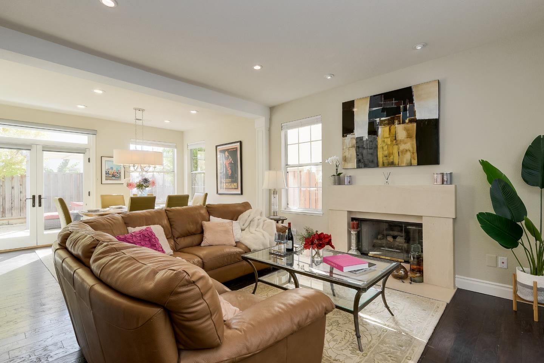
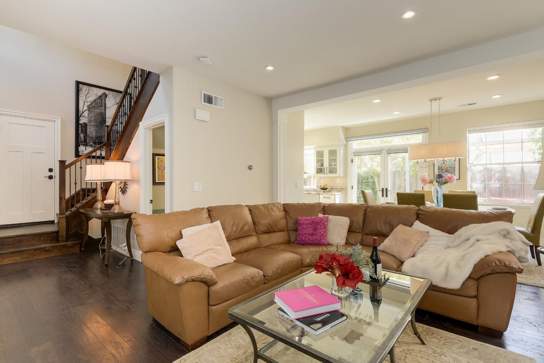
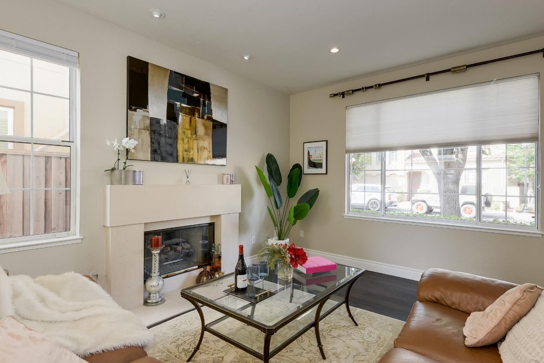
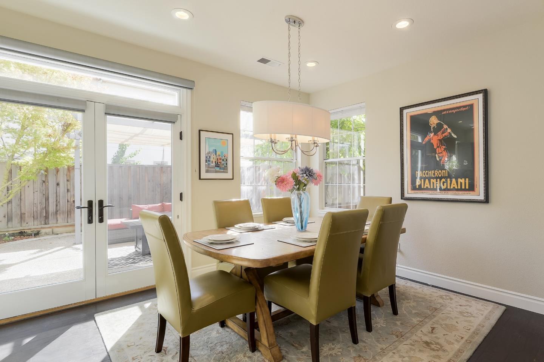
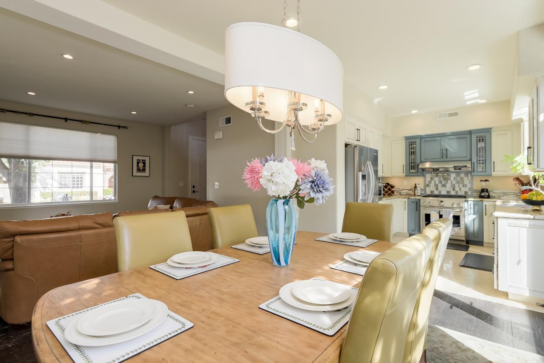
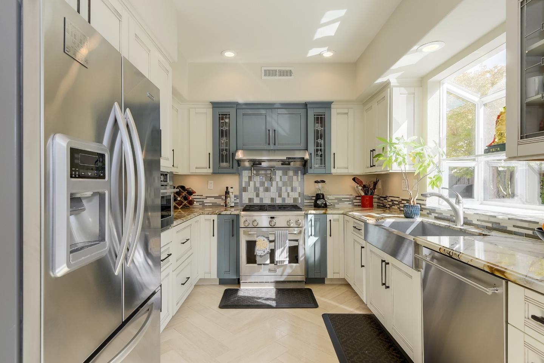
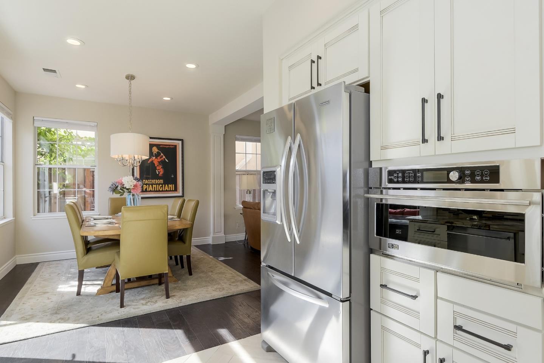
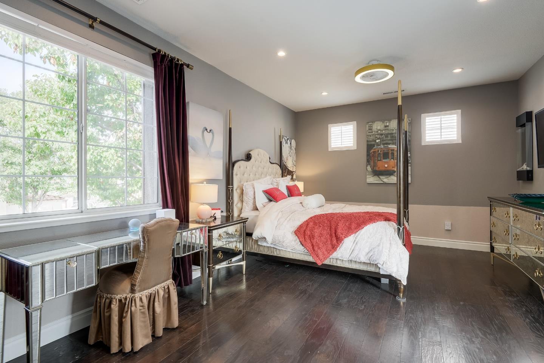
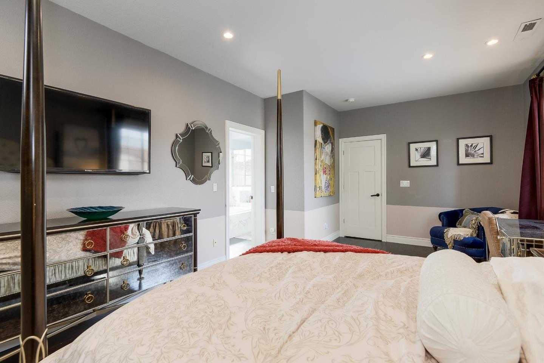
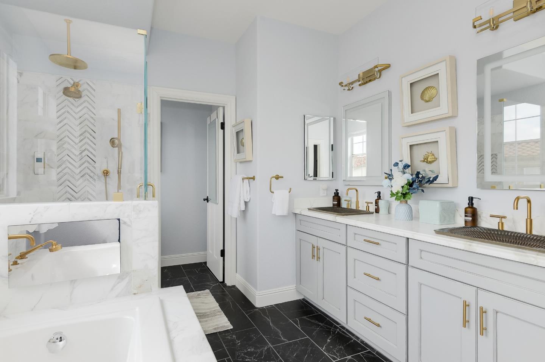
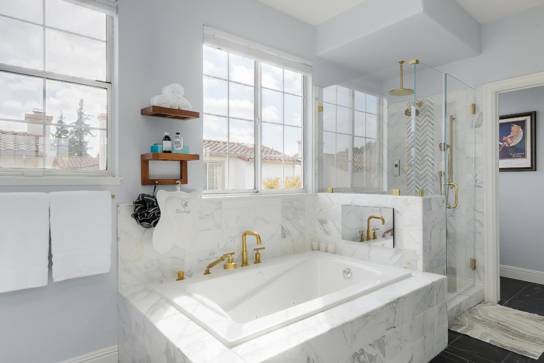
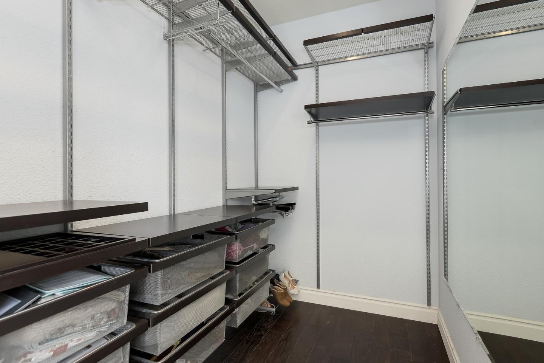
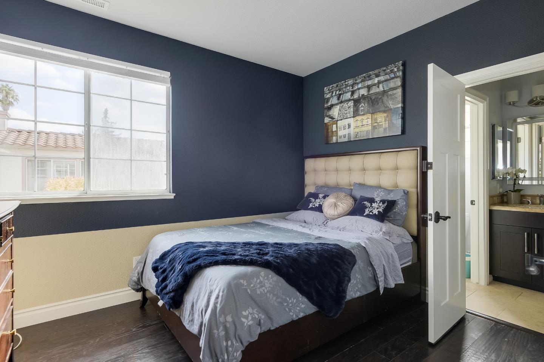
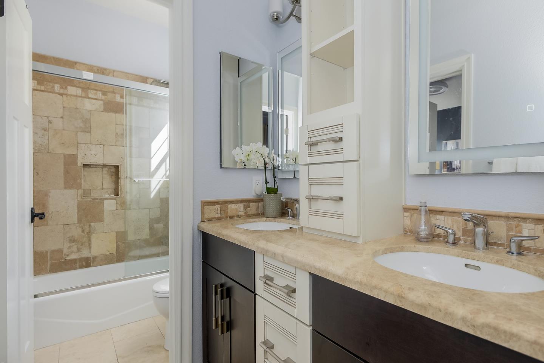
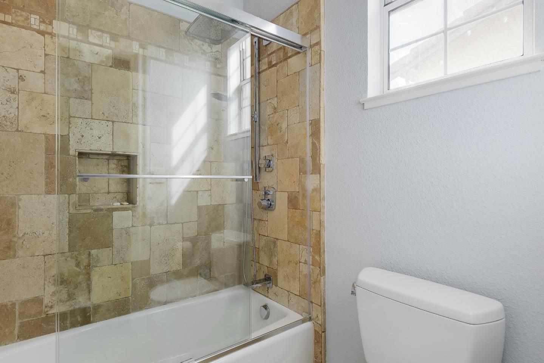
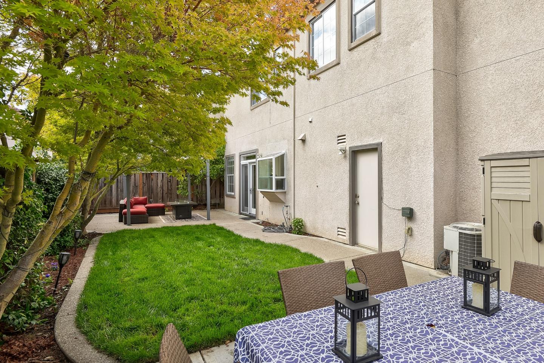
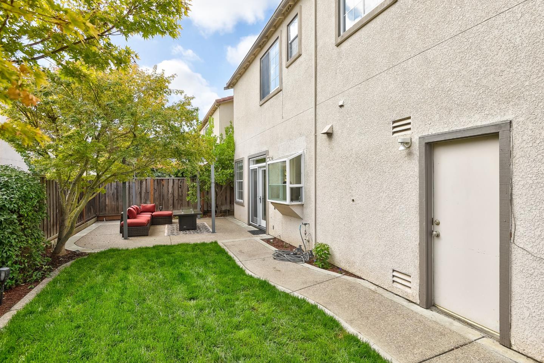
Excellent location and conveniently located near Santana Row shopping and dining. Easy freeway access to 880 and 280 for the commuter. Spacious light and bright open floorplan with high ceilings, Living Room with gas fireplace, recessed lighting and hardwood floors, Dining Room opens to the backyard perfect for indoor/outdoor entertaining, Kitchen with garden window, stainless steel appliances to include gas cooktop and oven, microwave and dishwasher, pull out kitchen cabinets and recessed lighting, Master suite with large walk-in closet and bath with dual vanities, enclosed shower and separate tub, Jack and Jill bathroom with dual vanities and shower over tub, Sparkling hardwood floors throughout
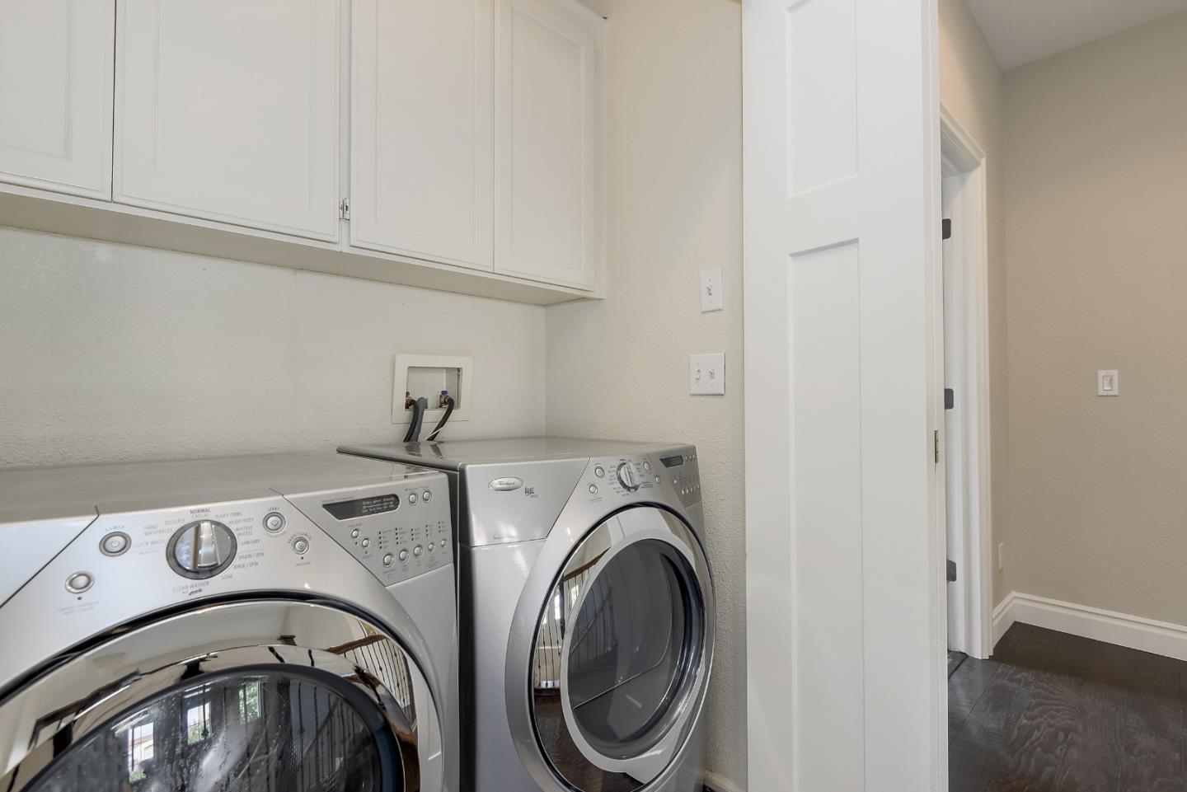
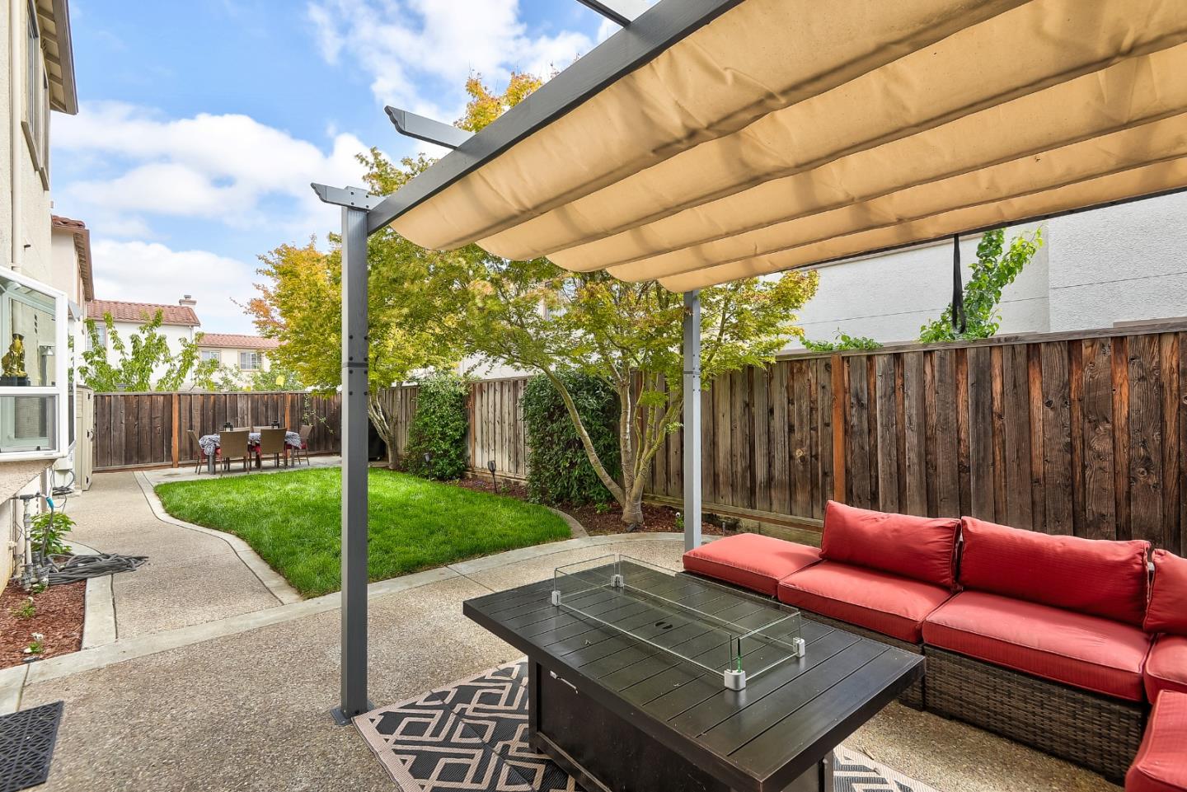
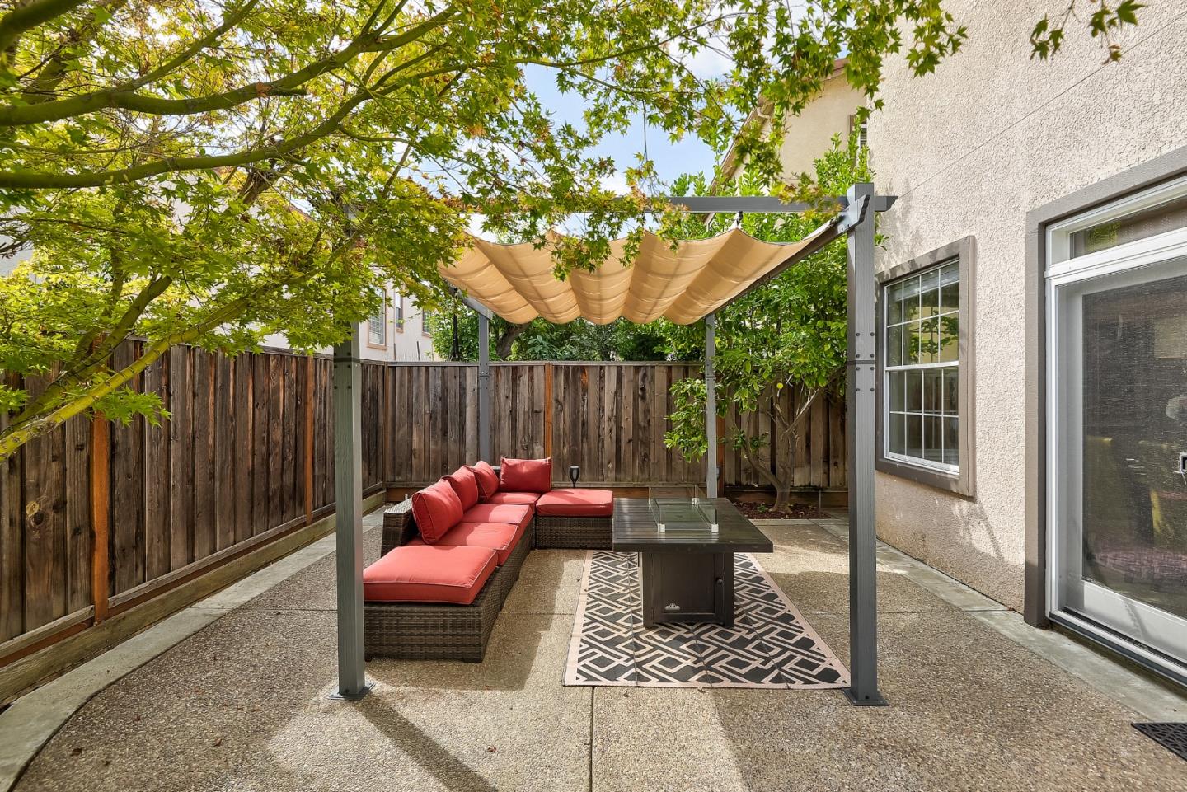
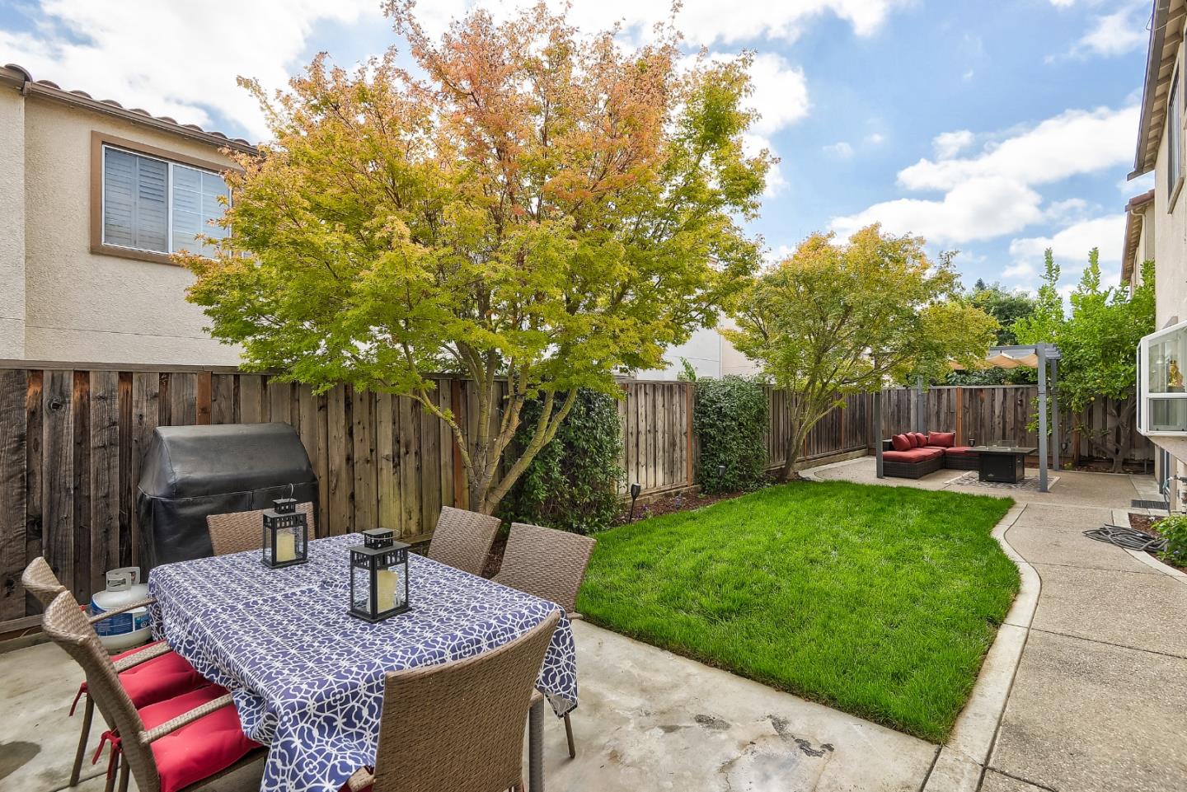
Inside laundry with storage space, Central heating and AC, Two patio areas perfect for outdoor dining and entertaining, Transferrable whole house Solar system, Monthly HOA dues: $177

Share Property

Location

516 Villa Centre WAY, San Jose, CA 95128

Status

Sold

Date Sold

November 20, 2024
Christy Pak

Christy Pak

TITLE

PRINCIPAL REALTOR®

LICENSE

02099895

Property Amenities

Interior
Laundry room In Utility Room
Fireplace Gas Log, Living Room
Appliances Dishwasher, Garbage Disposal, Hood Over Range, Microwave, Oven Range Gas
Flooring Hardwood, Tile
Total Bedrooms: 3
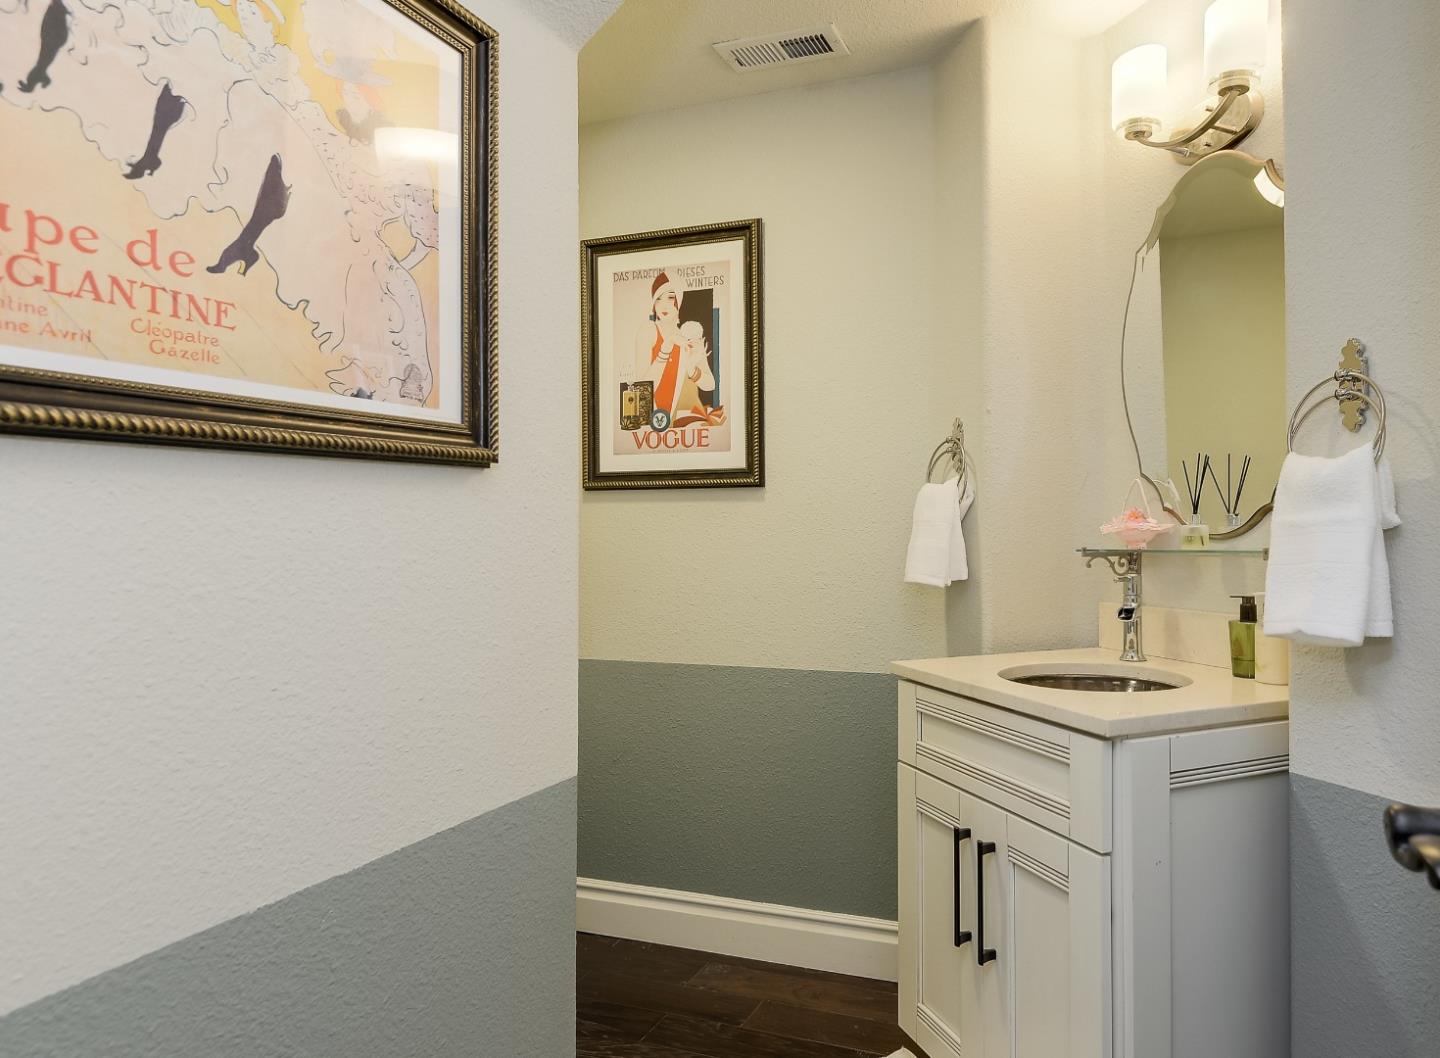
Half Bathrooms: 1
Full Bathrooms: 2
Other Interior Features Walkin Closet
Area & Lot
Total area 1,739 Sq.Ft.
Lot Area 3,049 Sq.Ft.
Living area 1,739 Sq.Ft.
MLS® ID ML81980886
Year Built 1997
School District CampbellUnionHigh
High School DelMarHigh
Middle School MonroeMiddle
Elementary School LynhavenElementary
Type Residential
Status Sold
Exterior
Stories 2
Air conditioning Central Forced Air
Heat type Central Forced Air
Water Source Public
Garage Space 2.0
Sewer Public Sewer
Parking Attached Garage, Off_Street Parking
Roof Concrete, Tile
Utilities Public Utilities, Water Public
Finance
Sales Price $1,900,000
HOA Fees $177 monthly

360 Virtual Tour

Take a tour of this property

Let's Talk

You’ve got questions and I can’t wait to answer them.