Leave a Message

Thank you for your message. I will be in touch with you shortly.

1883 Agnew Road 104
Listed by 8 Blocks Real Estate, Hilary Saunders, Listing Contact: 415-525-4913
$758,000

1883 Agnew Road 104

2 Beds 2 Baths 1,070 Sq.Ft.

Description

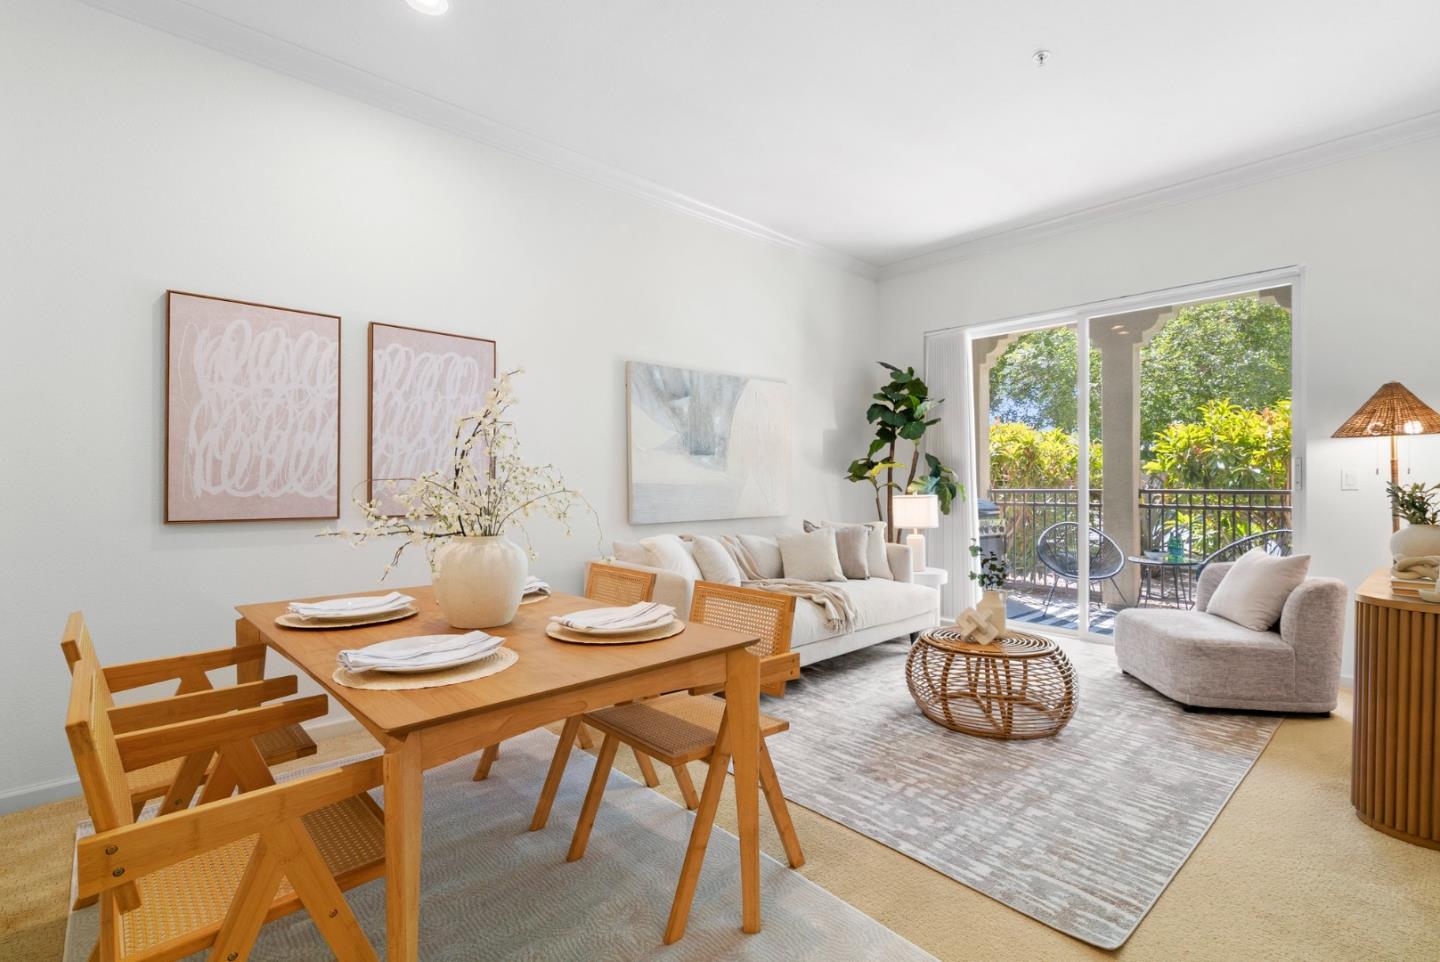
Stunning Mission Terrace condominium offering comfort, convenience, and modern lifestyle, walking distance to Rivermark Plaza! This home features podium slabs for soundproofing above the 10ft high ceilings, freshly painted, and high-end window treatments. You'll love the updated kitchen with white cabinetry, stainless steel appliances, granite countertops with a breakfast bar, and an open-concept layout flowing into the dining and living areas. A private balcony, perfect for relaxing and entertaining. The spacious primary suite features a large walk-in closet and an en-suite bath with contemporary new vanity lights. Also a spacious 2nd bedroom ideal for guests, home office or a roommate. Enjoy in-unit laundry, central A/C, heating for year-round comfort, and 2-car parking (spaces PA-07 & 08) in the gated garage. The secured building includes resort-style amenities: a pool and spa, yoga studio, fitness center, banquet room, courtyards, and playground. Located in the desirable Santa Clara Unified School District, minutes from Don Callejon School, Guadalupe River Trail, a variety of nearby parks, Rivermark Plaza for shopping, dining, and daily errands. Quick access to major freeways, and easy commute to top Silicon Valley employers. Everything you need is just around the corner.

Share Property

Location

1883 Agnew RD 104, Santa Clara, CA 95054

Status

Sold

Date Sold

September 30, 2025
Christy Pak

Christy Pak

TITLE

PRINCIPAL REALTOR®

LICENSE

02099895

Property Amenities

Interior
Laundry room Inside
Appliances Dishwasher, Garbage Disposal, Microwave, Oven Range Electric, Refrigerator, Washer Dryer
Flooring Carpet, Laminate, Tile
Total Bedrooms: 2
Full Bathrooms: 2
Other Interior Features High Ceiling, Walkin Closet, Security Gate
Area & Lot
Total area 1,070 Sq.Ft.
Living area 1,070 Sq.Ft.
MLS® ID ML82015403
Year Built 2006
School District SantaClaraUnified
High School KathleenMacDonaldHighSchool
Elementary School DonCallejon
Type Condo
Status Sold
Exterior
Stories 1
Pool Community Facility, Heated
Air conditioning Central Forced Air
Heat type Central Forced Air
Disability Features Elevator Lift, Parking, Wheelchair Access
Water Source Public
Garage Space 2.0
Sewer Public Sewer
Parking Assigned Spaces, Common Parking Area, Covered Parking, Gate Door Opener, Guest Visitor Parking, Parking Restrictions
Roof Tile
Utilities Public Utilities, Water Public
Finance
Sales Price $758,000
HOA Fees $546 monthly

360 Virtual Tour

Take a tour of this property

Let's Talk

You’ve got questions and I can’t wait to answer them.